Skip main navigation
Sold for $483,000
  • $483,000

    13348 BOABADILLA LANE, PORT CHARLOTTE, FL 33981

    3beds
    1,992sqft
    Single Family Residence
    Built in 2021
    9,999 Square Feet Lot
    $479,700 Zestimate®
    $242/sqft
    $3,033 Estimated rent

    Home value

    $479,700

    $432,000 - $532,000

    $3,033/mo

    Zestimate® history
    Loading
    Loading...

    Owner options

    List your home for rent

    $3,033/mo

    Rent Zestimate®

    Find your next renter with Zillow Rental Manager. Plus, with online applications, you can quickly screen prospective tenants – for free.

    Learn more

    $3,033/mo

    Rent Zestimate®

    Refinance and save

    $3,289/mo

    Est. payment

    Refinancing to a lower rate could help reduce your monthly payments and save thousands over the life of the loan.

    See today's rates

    $3,289/mo

    Est. payment

    Explore your selling options

    Work with a Zillow partner agent

    Leverage their expertise and Zillow's premium Showcase listings to get your home seen by more buyers.

    Get started

    List with your own agent

    Get your home in front of millions of buyers by listing it on Zillow.

    Learn how to do it

    Sell it yourself

    Take full control of how buyers see your home on Zillow by listing For Sale by Owner (FSBO).

    List your home

    What's special

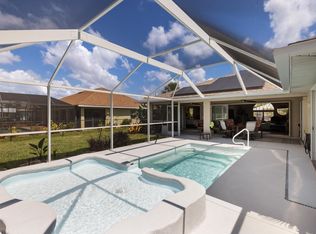
    Oversized lanaiHurricane rated lanai screenHeated poolTwo spacious guest bedroomsGranite countersNew appliancesVersatile flex space
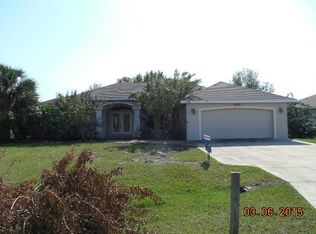
    Step into your own private slice of paradise! This beautiful 3 bedroom, 2 bath pool home with a versatile flex space and spacious 2 car garage, offers comfort, peace of mind, and a truly effortless Florida lifestyle. With transferable flood insurance, nearly 2,000 sq. ft. of living space, this home is designed for relaxation, connection, and easy coastal living. From the moment you arrive, the curb appeal draws you in: fresh exterior paint, a charming stone façade, upgraded landscaping, and a welcoming paver driveway set the tone for what’s inside. Step through the door and you're immediately greeted by warm natural light and a layout that flows with purpose. A flex room with French doors provides endless possibilities, your home office, creative studio, cozy den, or peaceful reading retreat. The kitchen truly is the heart of the home, featuring granite counters, new appliances, a classic subway tile backsplash, and plenty of space to gather with the people who matter most. The open concept leads seamlessly to the oversized lanai, your year round escape. Enjoy morning coffee by the heated pool, fire up the grill for weekend fun, or unwind in your private, fenced in backyard. Every moment here feels like you’re on vacation. The primary suite is a calming escape with two walk in closets and a beautifully appointed ensuite bath, while two spacious guest bedrooms offer comfort and privacy for visitors. Additional highlights such as a screened front entry, hurricane rated lanai screen, entry coat closet, and a 2024 roof provide both convenience and peace of mind. Nestled in the desirable community of South Gulf Cove, you’re just minutes from world class fishing, championship golf, pristine beaches, great dining, and endless coastal adventures. This isn’t just a place to live, it’s a place to love. Let the lifestyle you’ve been dreaming of begin right here. Paradise awaits you.

    Zillow last checked:

    Listing updated:

    Listed by:

    Laura Martinez 860-326-6141,

    PARADISE EXCLUSIVE INC 941-698-0303

    Bought with:

    Susan Diasparra, 3234268

    NEWAGE HOME REALTY

    Source: Stellar MLS,MLS#: D6145001MLS LogoOriginating MLS: Englewood

    Facts & features

    Interior

    Bedrooms & bathrooms
    • Bedrooms: 3
    • Bathrooms: 2
    • Full bathrooms: 2
    Rooms
    • Room types: Den/Library/Office
    Primary bedroom
    • Features: En Suite Bathroom, Walk-In Closet(s)
    • Level: First
    • Area: 204.1 Square Feet
    • Dimensions: 15.7x13
    Primary bathroom
    • Features: Water Closet/Priv Toilet, Built-in Closet
    • Level: First
    Bathroom 2
    • Features: Ceiling Fan(s), Built-in Closet
    • Level: First
    • Area: 145.14 Square Feet
    • Dimensions: 11.8x12.3
    Bathroom 2
    • Features: Tub With Shower
    • Level: First
    Bathroom 3
    • Features: Ceiling Fan(s), Built-in Closet
    • Level: First
    • Area: 130.98 Square Feet
    • Dimensions: 11.8x11.1
    Den
    • Features: Ceiling Fan(s)
    • Level: First
    • Area: 173.75 Square Feet
    • Dimensions: 13.9x12.5
    Dining room
    • Level: First
    • Area: 100 Square Feet
    • Dimensions: 10x10
    Kitchen
    • Features: Kitchen Island
    • Level: First
    Laundry
    • Level: First
    Living room
    • Features: Ceiling Fan(s)
    • Level: First
    • Area: 206.7 Square Feet
    • Dimensions: 15.9x13
    Heating
    • Central
    Cooling
    • Central Air
    Appliances
    • Included: Dishwasher, Disposal, Dryer, Exhaust Fan, Microwave, Range, Range Hood, Refrigerator, Washer
    • Laundry: Inside, Laundry Room
    Features
    • Ceiling Fan(s), High Ceilings, Open Floorplan, Primary Bedroom Main Floor, Solid Surface Counters, Stone Counters, Thermostat, Walk-In Closet(s)
    • Flooring: Carpet, Porcelain Tile
    • Doors: Sliding Doors
    • Has fireplace: No
    Interior area
    • Total structure area: 2,804
    • Total interior livable area: 1,992 sqft

    Property

    Parking
    • Total spaces: 2
    • Parking features: Driveway, Garage Door Opener
    • Attached garage spaces: 2
    • Has uncovered spaces: Yes
    Features
    • Levels: One
    • Stories: 1
    • Exterior features: Lighting
    • Has private pool: Yes
    • Pool features: Gunite, Heated, In Ground, Lighting, Salt Water, Tile
    • Fencing: Vinyl
    Lot
    • Size: 9,999 Square Feet
    Details
    • Parcel number: 412117464012
    • Zoning: RSF3.5
    • Special conditions: None

    Construction

    Type & style
    • Home type: SingleFamily
    • Property subtype: Single Family Residence
    Materials
    • Block, Concrete, Stucco
    • Foundation: Block
    • Roof: Shingle
    Condition
    • Completed
    • New construction: No
    • Year built: 2021

    Utilities & green energy

    • Sewer: Public Sewer
    • Water: Public
    • Utilities for property: Cable Connected, Electricity Connected, Phone Available, Public, Sewer Connected, Water Connected

    Community & HOA

    Community
    • Security: Fire Alarm
    • Pet fee: $0 monthly
    • Subdivision: PORT CHARLOTTE SEC 058
    HOA
    • Has HOA: Yes
    • HOA fee: $10 monthly
    Location
    • Region: Port Charlotte

    Financial & listing details

    • Price per square foot: $242/sqft
    • Tax assessed value: $428,110
    • Annual tax amount: $6,501
    • Date on market: 12/2/2025
    • Cumulative days on market: 73 days
    • Listing terms: Cash,Conventional,FHA,VA Loan
    • Ownership: Fee Simple
    • Total actual rent: 0
    • Electric utility on property: Yes
    • Road surface type: Asphalt

    Price history

    DateEventPrice
    3/30/2026Sold$483,000-3%$242/sqft
    Source: Stellar MLS #D6145001 Report a problem
    2/14/2026Pending sale$498,000$250/sqft
    Source: Stellar MLS #D6145001 Report a problem
    12/2/2025Listed for sale$498,000-0.4%$250/sqft
    Source: Stellar MLS #D6145001 Report a problem
    9/22/2025Listing removed$499,900$251/sqft
    Source: Stellar MLS #D6142195 Report a problem
    6/24/2025Price change$499,900-2%$251/sqft
    Source: Stellar MLS #D6142195 Report a problem
    5/7/2025Listed for sale$510,000+63.1%$256/sqft
    Source: Stellar MLS #D6142195 Report a problem
    6/1/2021Sold$312,720+12408.8%$157/sqft
    Source: Public Record Report a problem
    1/8/2019Sold$2,500-80.8%$1/sqft
    Source: Public Record Report a problem
    5/8/1996Sold$13,000$7/sqft
    Source: Public Record Report a problem

    Public tax history

    YearProperty taxesTax assessment
    2025$6,501 +7.7%$392,801 +2.9%
    2024$6,034 +3.3%$381,731 +6.3%
    2023$5,841 +1.7%$359,184 +0.4%
    2022$5,743 +1408%$357,774 +4851.9%
    2021$381 +6.6%$7,225 +2.4%
    2020$357 -9.1%$7,055 -2.4%
    2019$393 -6.6%$7,225 +17.3%
    2018$421 $6,162 -31%
    2017$421 +2.1%$8,925 +75.2%
    2016$412 +3.4%$5,093 +10%
    2015$399 +16.2%$4,630 +10%
    2014$343 +411.7%$4,209 +3.2%
    2013$67 -4.4%$4,080 -18.6%
    2012$70 -17.9%$5,015
    2011$85 -15.9%$5,015 -14.5%
    2010$102 -17.7%$5,865 -23.3%
    2009$123 $7,650
    Find assessor info on the county website

    Neighborhood: 33981

    Nearby schools

    GreatSchools rating
    Schools provided by the listing agent
    • Elementary: Myakka River Elementary
    • Middle: L.A. Ainger Middle
    • High: Lemon Bay High

    Source: Stellar MLS. This data may not be complete. We recommend contacting the local school district to confirm school assignments for this home.

    Get a cash offer in 3 minutes
    Find out how much your home could sell for in as little as 3 minutes with a no-obligation cash offer.
    Estimated market value
    $479,700
    Get a cash offer in 3 minutes
    Find out how much your home could sell for in as little as 3 minutes with a no-obligation cash offer.
    Estimated market value
    $479,700