Skip main navigation
Sold for $500,000
  • $500,000

    13348 Cherry Circle, Thornton, CO 80241

    3beds
    1,886sqft
    Single Family Residence
    Built in 1995
    5,639 Square Feet Lot
    $499,700 Zestimate®
    $265/sqft
    $2,828 Estimated rent

    Home value

    $499,700

    $475,000 - $530,000

    $2,828/mo

    Zestimate® history
    Loading
    Loading...

    Owner options

    List your home for rent

    $2,828/mo

    Rent Zestimate®

    Find your next renter with Zillow Rental Manager. Plus, with online applications, you can quickly screen prospective tenants – for free.

    Learn more

    $2,828/mo

    Rent Zestimate®

    Refinance and save

    $2,963/mo

    Est. payment

    Refinancing to a lower rate could help reduce your monthly payments and save thousands over the life of the loan.

    See today's rates

    $2,963/mo

    Est. payment

    Explore your selling options

    Work with a Zillow partner agent

    Leverage their expertise and Zillow's premium Showcase listings to get your home seen by more buyers.

    Get started

    List with your own agent

    Get your home in front of millions of buyers by listing it on Zillow.

    Learn how to do it

    Sell it yourself

    Take full control of how buyers see your home on Zillow by listing For Sale by Owner (FSBO).

    List your home

    What's special

    Kitchen has food pantryDining areaCozy gas fireplace
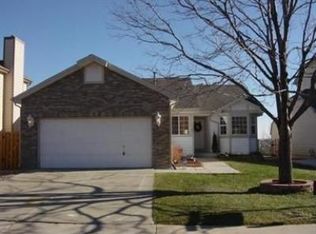
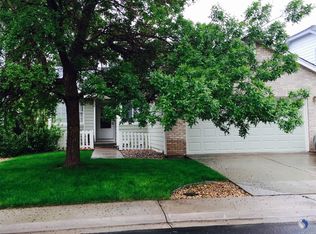
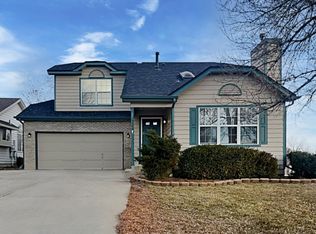
    SELLER IS OFFERING A 2-1 INTEREST RATE BUY DOWN, SEE PHOTO FOR FULL DETAILS BUT OPTIONS WITH PAYMENTS AS LOW AS $3,216 FOR YEAR 1, $3,486 FOR YEAR 2 AND $3,775 FOR YEARS 3-30 WITH A 3.5% DOWN FHA LOAN, SAVING $600 A MONTH THE 1ST YEAR AND $308 THE 2ND YEAR. Want to be to downtown Denver in minutes? Here is your chance, this home is conveniently located 3 miles from the Eastlake RTD light rail station. Also close to Adams 12 Five star schools, multiple parks, city swimming pool, trails, shopping, restaurants, highways and entertainment. You really don't want to miss this home with no HOA! Enjoy those summer nights in the fenced backyard that backs up to the greenbelt, no home directly behind! Light and bright living room overlooking the covered front porch. Kitchen has food pantry, dining area and all black kitchen appliances included. Primary bedroom has walk-in closet and private 4 piece bath with 2 sinks and separate vanities! Family room has French doors with built in blinds and cozy gas fireplace. Unfinished basement for room to grow! 2 car attached garage. Large storage shed with electric. Roof was replaced in Oct of 2024! Come home today!

    Zillow last checked:

    Listing updated:

    Listed by:

    Rovena L Flores 303-204-7992 RovenaFlores@gmail.com,

    Dream Real Estate

    Bought with:

    Aaron Beltran, 100109374

    Colorado Casas Realty

    Source: REcolorado as distributed by MLS GRID,MLS#: 9602180MLS Logo

    Facts & features

    Interior

    Bedrooms & bathrooms
    • Bedrooms: 3
    • Bathrooms: 2
    • Full bathrooms: 1
    • 3/4 bathrooms: 1
    Bedroom
    • Description: View Of Backyard
    • Level: Upper
    • Area: 99 Square Feet
    • Dimensions: 11 x 9
    Bedroom
    • Description: Ceiling Fan, View Of Backyard, Large Closet
    • Level: Upper
    • Area: 140 Square Feet
    • Dimensions: 10 x 14
    Bedroom
    • Description: View Of Front Yard, Ceiling Fan, Walk-In Closet, Private Bathroom
    • Features: Primary Suite
    • Level: Upper
    • Area: 176 Square Feet
    • Dimensions: 11 x 16
    Bathroom
    • Description: Full Bathroom With Bathtub
    • Features: En Suite Bathroom
    • Level: Upper
    • Area: 48 Square Feet
    • Dimensions: 8 x 6
    Bathroom
    • Description: 4 Piece Private Bathroom, 2 Sinks With Separate Counters
    • Features: Primary Suite
    • Level: Upper
    • Area: 80 Square Feet
    • Dimensions: 8 x 10
    Family room
    • Description: Features Gas Fireplace, And View Of Backyard
    • Level: Lower
    • Area: 300 Square Feet
    • Dimensions: 15 x 20
    Kitchen
    • Description: Dining Area, Laminate Floor, All Appliances Included
    • Level: Main
    • Area: 221 Square Feet
    • Dimensions: 13 x 17
    Laundry
    • Description: Located In Basement
    • Level: Basement
    • Area: 130 Square Feet
    • Dimensions: 13 x 10
    Living room
    • Description: Vaulted Ceiling, View Of Front Yard, Carpet And Laminate Floor Entry
    • Level: Main
    • Area: 540 Square Feet
    • Dimensions: 30 x 18
    Heating
    • Forced Air
    Cooling
    • Central Air
    Appliances
    • Included: Dishwasher, Microwave, Range, Refrigerator
    • Laundry: In Unit
    Features
    • Ceiling Fan(s), Eat-in Kitchen, High Ceilings, Laminate Counters, Pantry, Vaulted Ceiling(s), Walk-In Closet(s)
    • Flooring: Carpet, Laminate
    • Windows: Double Pane Windows
    • Basement: Unfinished
    • Number of fireplaces: 1
    • Fireplace features: Family Room, Gas
    Interior area
    • Total structure area: 1,886
    • Total interior livable area: 1,886 sqft
    • Finished area above ground: 1,454
    • Finished area below ground: 0

    Property

    Parking
    • Total spaces: 2
    • Parking features: Concrete
    • Attached garage spaces: 2
    Features
    • Levels: Tri-Level
    • Patio & porch: Covered, Front Porch
    • Exterior features: Private Yard
    • Fencing: Full
    Lot
    • Size: 5,639 sqft
    • Features: Greenbelt
    Details
    • Parcel number: R0009980
    • Zoning: SFR
    • Special conditions: Standard

    Construction

    Type & style
    • Home type: SingleFamily
    • Architectural style: Contemporary
    • Property subtype: Single Family Residence
    Materials
    • Brick, Frame
    • Foundation: Slab
    • Roof: Composition
    Condition
    • Year built: 1995

    Utilities & green energy

    • Electric: 110V, 220 Volts
    • Sewer: Public Sewer
    • Water: Public
    • Utilities for property: Electricity Connected, Natural Gas Available, Natural Gas Connected

    Community & neighborhood

    Security
    • Security features: Carbon Monoxide Detector(s), Smoke Detector(s)
    Location
    • Region: Thornton
    • Subdivision: Parkridge Villages

    Other

    Other facts
    • Listing terms: Cash,Conventional,FHA,VA Loan
    • Ownership: Individual
    • Road surface type: Paved

    Price history

    DateEventPrice
    7/2/2026Sold$500,000$265/sqft
    Source: REcolorado as distributed by MLS GRID #9602180 Report a problem
    5/22/2026Pending sale$500,000$265/sqft
    Source: REcolorado as distributed by MLS GRID #9602180 Report a problem
    5/13/2026Listed for sale$500,000+42.9%$265/sqft
    Source: REcolorado as distributed by MLS GRID #9602180 Report a problem
    11/19/2018Sold$350,000$186/sqft
    Source: Public Record Report a problem
    10/12/2018Pending sale$350,000$186/sqft
    Source: RE/MAX Momentum #4906079 Report a problem
    10/11/2018Listed for sale$350,000+175.7%$186/sqft
    Source: RE/MAX Momentum #4906079 Report a problem
    6/12/1995Sold$126,962$67/sqft
    Source: Public Record Report a problem

    Public tax history

    YearProperty taxesTax assessment
    2025$3,131 +1%$29,630 -12.8%
    2024$3,099 +15%$33,960
    2023$2,696 -3.2%$33,960 +38.8%
    2022$2,785 $24,470 -2.8%
    2021-- $25,170 +6.8%
    2020$2,620 $23,560 -0.2%
    2019$2,620 +14.1%$23,600 +18.2%
    2018$2,297 $19,960
    2017$2,297 $19,960 +10.7%
    2016-- $18,030
    2015$1,938 $18,030 +14.1%
    2014-- $15,800
    2013-- $15,800 +0.6%
    2012-- $15,700
    2011-- $15,700 +6.2%
    2010-- $14,790
    2009-- $14,790 -15.6%
    2008-- $17,520
    2007-- $17,520 +1.9%
    2006-- $17,200
    2005-- $17,200 +0.8%
    2004-- $17,060
    2003$1,692 +2.3%$17,060 +3.2%
    2002$1,655 +6.6%$16,530 +12.4%
    2001$1,553 $14,710

    Find assessor info on the county website

    Neighborhood: Parkridge Village

    Nearby schools

    GreatSchools rating
    Schools provided by the listing agent
    • Elementary: Eagleview
    • Middle: Rocky Top
    • High: Horizon
    • District: Adams 12 5 Star Schl

    Source: REcolorado as distributed by MLS GRID. This data may not be complete. We recommend contacting the local school district to confirm school assignments for this home.

    Get a cash offer in 3 minutes
    Find out how much your home could sell for in as little as 3 minutes with a no-obligation cash offer.
    Estimated market value
    $499,700
    Get a cash offer in 3 minutes
    Find out how much your home could sell for in as little as 3 minutes with a no-obligation cash offer.
    Estimated market value
    $499,700