Distinctive contemporary stone Colonial set on over three private, wooded acres in Foxhall Villas. Its exterior makes a memorable first impression with a full stone façade accented by vertical architectural details that balance timeless craftsmanship and modern design. A long, curved flagstone pathway and front patio lead to a striking red front door framed by a rounded stone entryway. Inside, premium Brazilian cherry hardwood floors flow throughout a bright, open, and airy layout. The design blends modern and vintage influences with warm neutral tones, earthy textures, and an abundance of natural light from oversized windows. The foyer offers three closets, including one walk-in, and a convenient powder room. To the right of the staircase, the spacious family room enjoys ample sunlight and comfortable gathering space. Continue into the open-concept great room, where a sunlit living area features a built-in bench seat, soaring ceilings, and dramatic stacked windows. The adjacent formal dining room showcases a vintage-inspired chandelier, exterior access, and an open cutout shelving wall for decorative display or additional storage. Beyond the accent wall lies the gourmet eat-in kitchen, featuring a large island with breakfast bar seating and a floating sink illuminated by statement pendant lighting. Highlights include stainless steel appliances, granite countertops, a warm backsplash, ample cabinetry, a writing station, a butler’s pantry, and additional exterior access for easy indoor-outdoor flow. Upstairs, the loft/sitting room features vaulted coffered ceilings and a centrally located laundry closet. Three bedrooms and three full bathrooms complete this level, including a remarkable owner’s suite with vaulted ceilings accented by exposed beams, a spacious walk-in closet, and a stunning bathroom with vibrant tilework, a soaking tub, dual sinks, and a separate shower. A second bedroom also includes a private bath and walk-in closet, while the third bedroom offers double closets and vaulted ceilings with exposed beams. The uppermost level loft includes a bonus room ideal for a home office overlooking the owner’s suite, an additional loft space perfect for a playroom, and a utility room. The fully finished walk-out lower level expands the living space with a recreation area, a carpeted sitting area, a dining space, and a second full kitchen with stainless steel appliances. This level also includes a laundry room, a fourth bedroom, and a full bathroom. Outdoor living is a true highlight, with a two-tiered wraparound composite deck overlooking the tranquil, wooded backyard—private, peaceful, and perfect for relaxing or entertaining amid nature’s beauty.
Sold for $925,000
$925,000
13348 Elliott Dr, Clarksville, MD 21029
4beds
3,520sqft
Single Family Residence
Built in 1989
3.3 Acres Lot
$951,600 Zestimate®
$263/sqft
$5,692 Estimated rent
Home value
$951,600
$895,000 - $1.02M
$5,692/mo
Zestimate® history
Owner options
List your home for rent
$5,692/mo
Rent Zestimate®
Find your next renter with Zillow Rental Manager. Plus, with online applications, you can quickly screen prospective tenants – for free.
$5,692/mo
Rent Zestimate®
Refinance and save
$5,858/mo
Est. payment
Refinancing to a lower rate could help reduce your monthly payments and save thousands over the life of the loan.
$5,858/mo
Est. payment
Explore your selling options
Work with a Zillow partner agent
Leverage their expertise and Zillow's premium Showcase listings to get your home seen by more buyers.
Get startedList with your own agent
Get your home in front of millions of buyers by listing it on Zillow.
Learn how to do itSell it yourself
Take full control of how buyers see your home on Zillow by listing For Sale by Owner (FSBO).
List your homeWhat's special
Long curved flagstone pathwayTranquil wooded backyardTwo-tiered wraparound composite deckSoaring ceilingsStainless steel appliancesDistinctive contemporary stone colonialDramatic stacked windows
Zillow last checked:
Listing updated:
Listed by:
Bob Lucido 410-465-6900,
Keller Williams Lucido Agency,
Listing Team: Keller Williams Lucido Agency, Co-Listing Agent: Tracy J. Lucido 410-802-2567,
Keller Williams Lucido Agency
Bought with:
Wendy Slaughter, 605856
VYBE Realty
Rocky Brown, 613066
VYBE Realty
Source: Bright MLS,MLS#: MDHW2061490
Facts & features
Interior
Bedrooms & bathrooms
- Bedrooms: 4
- Bathrooms: 5
- Full bathrooms: 4
- 1/2 bathrooms: 1
- Main level bathrooms: 1
Rooms
- Room types: Living Room, Dining Room, Primary Bedroom, Bedroom 2, Bedroom 3, Bedroom 4, Kitchen, Family Room, Foyer, Exercise Room, Laundry, Loft, Recreation Room, Bathroom 1, Bathroom 3, Bonus Room, Primary Bathroom
Primary bedroom
- Features: Flooring - HardWood
- Level: Upper
- Area: 266 Square Feet
- Dimensions: 14 x 19
Bedroom 2
- Features: Flooring - HardWood
- Level: Upper
- Area: 210 Square Feet
- Dimensions: 14 x 15
Bedroom 3
- Features: Flooring - HardWood
- Level: Upper
- Area: 195 Square Feet
- Dimensions: 13 x 15
Bedroom 4
- Features: Flooring - Carpet
- Level: Lower
- Area: 160 Square Feet
- Dimensions: 10 x 16
Primary bathroom
- Features: Flooring - Ceramic Tile
- Level: Upper
Bathroom 1
- Features: Flooring - HardWood
- Level: Main
Bathroom 3
- Features: Flooring - Ceramic Tile
- Level: Upper
Bathroom 3
- Features: Flooring - Ceramic Tile
- Level: Lower
Bonus room
- Features: Flooring - Carpet
- Level: Upper
- Area: 104 Square Feet
- Dimensions: 8 x 13
Dining room
- Features: Flooring - HardWood
- Level: Main
- Area: 156 Square Feet
- Dimensions: 12 x 13
Exercise room
- Features: Flooring - Ceramic Tile
- Level: Lower
- Area: 54 Square Feet
- Dimensions: 9 x 6
Family room
- Features: Flooring - HardWood
- Level: Main
- Area: 240 Square Feet
- Dimensions: 15 x 16
Foyer
- Features: Flooring - HardWood
- Level: Main
- Area: 144 Square Feet
- Dimensions: 9 x 16
Kitchen
- Features: Flooring - Ceramic Tile
- Level: Main
- Area: 266 Square Feet
- Dimensions: 14 x 19
Laundry
- Features: Flooring - HardWood
- Level: Upper
Living room
- Features: Flooring - HardWood
- Level: Main
- Area: 286 Square Feet
- Dimensions: 13 x 22
Loft
- Features: Flooring - Carpet
- Level: Upper
- Area: 117 Square Feet
- Dimensions: 13 x 9
Recreation room
- Level: Lower
- Area: 338 Square Feet
- Dimensions: 13 x 26
Heating
- Heat Pump, Electric
Cooling
- Central Air, Electric
Appliances
- Included: Microwave, Cooktop, Dishwasher, Disposal, Dryer, Exhaust Fan, Oven, Refrigerator, Stainless Steel Appliance(s), Washer, Electric Water Heater
- Laundry: In Basement, Upper Level, Laundry Room
Features
- Attic, Ceiling Fan(s), Family Room Off Kitchen, Eat-in Kitchen, Kitchen Island, Recessed Lighting, Walk-In Closet(s), Bathroom - Stall Shower, 2nd Kitchen, Breakfast Area, Built-in Features, Butlers Pantry, Dining Area, Dry Wall, Cathedral Ceiling(s), High Ceilings, Vaulted Ceiling(s)
- Flooring: Hardwood, Ceramic Tile, Wood
- Windows: Double Pane Windows, Screens, Skylight(s)
- Basement: Full,Finished,Garage Access,Heated,Rear Entrance,Walk-Out Access,Windows,Connecting Stairway
- Has fireplace: No
Interior area
- Total structure area: 4,420
- Total interior livable area: 3,520 sqft
- Finished area above ground: 3,020
- Finished area below ground: 500
Property
Parking
- Total spaces: 2
- Parking features: Garage Faces Front, Garage Door Opener, Inside Entrance, Asphalt, Circular Driveway, Driveway, Attached
- Attached garage spaces: 2
- Has uncovered spaces: Yes
Accessibility
- Accessibility features: None
Features
- Levels: Four
- Stories: 4
- Patio & porch: Deck
- Exterior features: Extensive Hardscape, Lighting
- Pool features: None
- Has spa: Yes
- Spa features: Bath
Lot
- Size: 3.3 Acres
- Features: Backs to Trees, Landscaped, Wooded, Private, Secluded, SideYard(s)
Details
- Additional structures: Above Grade, Below Grade
- Parcel number: 1405402514
- Zoning: RRDEO
- Special conditions: Standard
Construction
Type & style
- Home type: SingleFamily
- Architectural style: Colonial
- Property subtype: Single Family Residence
Materials
- Stone
- Foundation: Other
- Roof: Asphalt
Condition
- New construction: No
- Year built: 1989
Utilities & green energy
- Sewer: Septic Exists
- Water: Well
Community & HOA
Community
- Subdivision: None Available
HOA
- Has HOA: No
Location
- Region: Clarksville
Financial & listing details
- Price per square foot: $263/sqft
- Tax assessed value: $652,400
- Annual tax amount: $9,379
- Date on market: 11/13/2025
- Listing agreement: Exclusive Right To Sell
- Ownership: Fee Simple
Price history
| Date | Event | Price |
|---|---|---|
| 12/4/2025 | Sold | $925,000-2.6%$263/sqft |
Source:  Bright MLS #MDHW2061490 Report a problem Bright MLS #MDHW2061490 Report a problem | ||
| 11/18/2025 | Pending sale | $950,000$270/sqft |
Source: Bright MLS #MDHW2061490 Report a problem | ||
| 11/13/2025 | Listed for sale | $950,000$270/sqft |
Source: Bright MLS #MDHW2061490 Report a problem | ||
Public tax history
| Year | Property taxes | Tax assessment |
|---|---|---|
| 2025 | -- | $652,400 +5.4% |
| 2024 | $6,969 +5.7% | $618,933 +5.7% |
| 2023 | $6,592 +6.1% | $585,467 +6.1% |
| 2022 | $6,216 | $552,000 |
| 2021 | $6,216 | $552,000 |
| 2020 | $6,216 -4.7% | $552,000 -4.7% |
| 2019 | $6,520 -7.4% | $579,000 |
| 2018 | $7,041 -15.3% | $579,000 |
| 2017 | $8,317 | $579,000 -0.9% |
| 2016 | -- | $584,300 +3.9% |
| 2015 | -- | $562,267 +4.1% |
| 2014 | -- | $540,233 +4.3% |
| 2013 | -- | $518,200 |
| 2012 | -- | $518,200 |
| 2011 | -- | $518,200 -21.7% |
| 2010 | -- | $661,500 +7.5% |
| 2009 | -- | $615,562 +8.1% |
| 2008 | -- | $569,626 +8.8% |
| 2007 | -- | $523,690 +16.5% |
| 2006 | -- | $449,456 +19.8% |
| 2005 | -- | $375,223 +24.7% |
| 2004 | -- | $300,990 +8.8% |
| 2003 | -- | $276,630 +9.7% |
| 2002 | -- | $252,270 +10.7% |
| 2001 | -- | $227,910 |
Find assessor info on the county website
Neighborhood: 21029
Nearby homes
- $987,600-- bd2 ba3.2k sqft13339 Elliott Dr, Clarksville, MD 21029Off Market
- $943,800-- bd2 ba2.5k sqft13342 Elliott Dr, Clarksville, MD 21029Off Market
- $685,0003.467 Acres13020 Brighton Dam Rd, Clarksville, MD 21029Sold
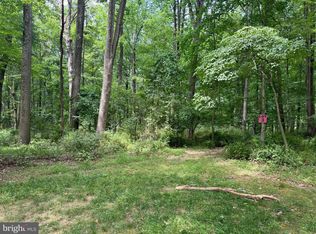
- $1,343,8005 bd4 ba4.3k sqft13336 Elliott Dr, Clarksville, MD 21029Off Market
- $675,0003.566 AcresLand 13010 Brighton Dam Rd, Clarksville, MD 21029Sold
- $1,395,500-- bd4 ba4.4k sqft13240 Westmeath Ln, Clarksville, MD 21029Off Market
- $1,889,800-- bd6 ba5.6k sqft13320 Westmeath Ln, Clarksville, MD 21029Off Market
- $2,221,200-- bd6 ba5.8k sqft13230 Westmeath Ln, Clarksville, MD 21029Off Market
Nearby schools
GreatSchools rating
- 8/10Dayton Oaks Elementary SchoolGrades: PK-5Distance: 2.4 mi
- 9/10Folly Quarter Middle SchoolGrades: 6-8Distance: 4.1 mi
- 10/10River Hill High SchoolGrades: 9-12Distance: 2.3 mi
Schools provided by the listing agent
- Elementary: Dayton Oaks
- Middle: Folly Quarter
- High: River Hill
- District: Howard County Public School System
Source: Bright MLS. This data may not be complete. We recommend contacting the local school district to confirm school assignments for this home.
Get a cash offer in 3 minutes
Find out how much your home could sell for in as little as 3 minutes with a no-obligation cash offer.
Estimated market value
$951,600
Get a cash offer in 3 minutes
Find out how much your home could sell for in as little as 3 minutes with a no-obligation cash offer.
Estimated market value
$951,600
- Maryland
- Howard County
- Clarksville
- 21029
- 13348 Elliott Dr
Nearby cities
Nearby zip codes
Other Clarksville Topics
