Spacious Quad-Level Home in Desirable Sterling Heights Cul-de-Sac!
Welcome home to this light-filled, 3-bedroom, 1.5-bath quad-level gem offering over 2,000 sq. ft. of living space! Step into a generous living room and formal dining area, ideal for hosting gatherings. The kitchen boasts a vaulted ceiling, stainless steel appliances, and a charming breakfast room. The lower-level family room features a cozy wood-burning fireplace, plus a third bedroom and half bath for added convenience. Upstairs, the primary suite offers a walk-in closet and an oversized bath—rare for the neighborhood! A second spacious bedroom completes the upper level. Need more space? The partially finished basement includes a large game room, laundry area, cedar closet, and abundant storage. A sliding door off the dining room opens to a large deck overlooking a private, fenced backyard—ideal for relaxing or outdoor entertaining. Updates include newer mechanicals and a 2019 roof with a 50-year transferable warranty. Nestled on a cul-de-sac in a sought-after neighborhood with sidewalks, this home is within walking distance to schools in the Utica School District. Don't miss this fantastic opportunity—schedule your showing today!
Sold for $330,000
$330,000
13348 Moray Ct, Sterling Heights, MI 48312
3beds
2,525sqft
Single Family Residence
Built in 1976
7,840 Square Feet Lot
$342,100 Zestimate®
$131/sqft
$2,511 Estimated rent
Home value
$342,100
$315,000 - $373,000
$2,511/mo
Zestimate® history
Owner options
List your home for rent
$2,511/mo
Rent Zestimate®
Find your next renter with Zillow Rental Manager. Plus, with online applications, you can quickly screen prospective tenants – for free.
$2,511/mo
Rent Zestimate®
Refinance and save
$2,171/mo
Est. payment
Refinancing to a lower rate could help reduce your monthly payments and save thousands over the life of the loan.
$2,171/mo
Est. payment
Explore your selling options
Work with a Zillow partner agent
Leverage their expertise and Zillow's premium Showcase listings to get your home seen by more buyers.
Get startedList with your own agent
Get your home in front of millions of buyers by listing it on Zillow.
Learn how to do itSell it yourself
Take full control of how buyers see your home on Zillow by listing For Sale by Owner (FSBO).
List your homeWhat's special
Zillow last checked:
Listing updated:
Listed by:
Joan K Brown 248-644-3500,
The Agency Hall & Hunter,
Kimberly Lodge 248-644-3500,
The Agency Hall & Hunter
Bought with:
Troy Marks, 6501447359
Brookstone, Realtors LLC
Source: Realcomp II,MLS#: 20250014446
Facts & features
Interior
Bedrooms & bathrooms
- Bedrooms: 3
- Bathrooms: 2
- Full bathrooms: 1
- 1/2 bathrooms: 1
Primary bedroom
- Level: Second
- Area: 180
- Dimensions: 15 x 12
Bedroom
- Level: Second
- Area: 143
- Dimensions: 13 x 11
Bedroom
- Level: Lower
- Area: 110
- Dimensions: 11 x 10
Primary bathroom
- Level: Second
- Area: 165
- Dimensions: 15 x 11
Other
- Level: Lower
- Area: 40
- Dimensions: 8 x 5
Dining room
- Level: Entry
- Area: 120
- Dimensions: 12 x 10
Family room
- Level: Lower
- Area: 315
- Dimensions: 21 x 15
Game room
- Level: Basement
- Area: 399
- Dimensions: 21 x 19
Kitchen
- Level: Entry
- Area: 247
- Dimensions: 19 x 13
Laundry
- Level: Basement
- Area: 208
- Dimensions: 16 x 13
Living room
- Level: Entry
- Area: 238
- Dimensions: 17 x 14
Heating
- Forced Air, Natural Gas
Cooling
- Ceiling Fans, Central Air
Appliances
- Included: Dishwasher, Disposal, Dryer, Free Standing Electric Oven, Free Standing Electric Range, Free Standing Refrigerator, Microwave, Stainless Steel Appliances, Washer
- Laundry: Laundry Room
Features
- Basement: Partially Finished
- Has fireplace: Yes
- Fireplace features: Family Room, Wood Burning
Interior area
- Total interior livable area: 2,525 sqft
- Finished area above ground: 2,041
- Finished area below ground: 484
Property
Parking
- Total spaces: 2
- Parking features: Two Car Garage, Attached, Direct Access, Garage Door Opener
- Attached garage spaces: 2
Features
- Levels: Quad Level
- Entry location: GroundLevelwSteps
- Patio & porch: Deck, Porch
- Exterior features: Gutter Guard System
- Pool features: None
- Fencing: Back Yard,Fenced
Lot
- Size: 7,840 Square Feet
- Dimensions: 64 x 120
Details
- Additional structures: Other
- Parcel number: 1026277021
- Special conditions: Short Sale No,Standard
- Other equipment: Air Purifier
Construction
Type & style
- Home type: SingleFamily
- Architectural style: Split Level
- Property subtype: Single Family Residence
Materials
- Brick, Vinyl Siding
- Foundation: Basement, Poured
- Roof: Asphalt
Condition
- New construction: No
- Year built: 1976
Utilities & green energy
- Sewer: Public Sewer
- Water: Public
Community & HOA
HOA
- Has HOA: No
Location
- Region: Sterling Heights
Financial & listing details
- Price per square foot: $131/sqft
- Tax assessed value: $92,979
- Annual tax amount: $3,533
- Date on market: 3/8/2025
- Cumulative days on market: 6 days
- Listing agreement: Exclusive Right To Sell
- Listing terms: Cash,Conventional
Price history
| Date | Event | Price |
|---|---|---|
| 4/11/2025 | Sold | $330,000$131/sqft |
Source:  Realcomp II #20250014446 Report a problem Realcomp II #20250014446 Report a problem | ||
| 3/11/2025 | Pending sale | $330,000$131/sqft |
Source: Realcomp II #20250014446 Report a problem | ||
| 3/8/2025 | Listed for sale | $330,000+158.8%$131/sqft |
Source: Realcomp II #20250014446 Report a problem | ||
| 7/6/1995 | Sold | $127,500$50/sqft |
Source: Public Record Report a problem | ||
Public tax history
| Year | Property taxes | Tax assessment |
|---|---|---|
| 2025 | $3,573 +5.6% | $169,900 +5.8% |
| 2024 | $3,384 +5.2% | $160,600 +13% |
| 2023 | $3,215 +2.1% | $142,100 +11.7% |
| 2022 | $3,149 | $127,200 +3.8% |
| 2021 | -- | $122,600 +1.4% |
| 2020 | -- | $120,900 +5.9% |
| 2019 | -- | $114,200 +9.1% |
| 2018 | $2,780 | $104,700 +7.7% |
| 2017 | -- | $97,200 |
| 2016 | -- | $97,200 +2.6% |
| 2015 | -- | $94,700 +28.5% |
| 2014 | -- | $73,700 |
| 2012 | -- | -- |
| 2009 | -- | -- |
| 2001 | $1,955 +3.4% | $68,200 +3.2% |
| 2000 | $1,891 | $66,100 |
Find assessor info on the county website
Neighborhood: 48312
Nearby homes
- $311,0003 bd3 ba3.4k sqft13396 Moray Ct, Sterling Heights, MI 48312Sold

- $352,5003 bd2 ba2k sqft13372 Moray Ct, Sterling Heights, MI 48312Off Market
- $361,7004 bd1 ba2k sqft13384 Moray Ct, Sterling Heights, MI 48312Off Market
- $305,0003 bd3 ba2.7k sqft13514 Moray Ct, Sterling Heights, MI 48312Sold
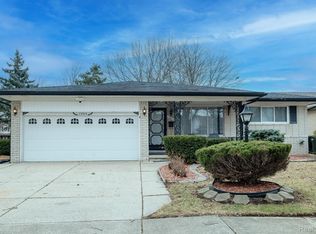
- $357,3003 bd2 ba1.5k sqft13360 Moray Ct, Sterling Heights, MI 48312Off Market
- $377,6004 bd2 ba2k sqft13502 Moray Ct, Sterling Heights, MI 48312Off Market
- $380,8004 bd2 ba2k sqft13334 Moray Ct, Sterling Heights, MI 48312Off Market
- $307,2003 bd2 ba1.5k sqft13501 Canterbury Dr, Sterling Heights, MI 48312Off Market
Nearby schools
GreatSchools rating
- 6/10Bruce Collins Elementary SchoolGrades: PK-6Distance: 0.3 mi
- 6/10Davis Junior High SchoolGrades: 7-9Distance: 1.8 mi
- 8/10Adlai Stevenson High SchoolGrades: 9-12Distance: 2.1 mi
Get a cash offer in 3 minutes
Find out how much your home could sell for in as little as 3 minutes with a no-obligation cash offer.
Estimated market value
$342,100
Get a cash offer in 3 minutes
Find out how much your home could sell for in as little as 3 minutes with a no-obligation cash offer.
Estimated market value
$342,100
- Michigan
- Macomb County
- Sterling Heights
- 48312
- 13348 Moray Ct
Nearby cities
Nearby zip codes
Other Sterling Heights Topics
- Apartments for Rent in 48312
- Houses for Sale in 48312
- Houses for Rent in 48312
- 48312 Real Estate
- Sterling Heights Condos
- Houses for Sale in Sterling Heights
- Newest Listings in Sterling Heights
- Sterling Heights Home Values
- Sterling Heights Real Estate Agents
- Sterling Heights Refinance
- Sterling Heights Mortgage Rates
