***Deadline for offers: Sunday 5/26 at 4:00 PM*** “Picturesque” doesn’t do the setting of this property justice. “Perfection” is more accurate. One of the most gorgeous locations in Hunters Creek with a pool and outdoor living space that underscores the breathtaking water and conservation view. This beautifully refreshed home is filled with custom upgrades, offering bright and airy living space with the convenience of updated systems throughout. Evidence of this property’s immaculate maintenance begins the moment you arrive, with lush landscaping and sealed brick pavers adorning the driveway. Upon entering, hand-scraped wood floors fill the interior with warmth and charm. A formal living room and formal dining room flank the foyer, and the open floorplan perfectly integrates these spaces into the rest of the home, making it feel spacious and ideal for entertaining. The kitchen overlooks the family room and casual dining space and features refreshed 42-inch cabinetry with hand-painted accents, granite counters with breakfast bar, pendant lights, and stainless-steel appliances. A first-floor bedroom with ensuite bath has been customized to accommodate occupants with mobility challenges, making this is a highly desirable layout for many families. Upstairs, the vast owner’s suite is an enticing sanctuary, with a fabulous view, trio of closets, and ensuite bath with dual sinks, large soaking tub, and separate shower with frameless glass enclosure. Three additional 2nd floor bedrooms are all large with good closet space, plus there is an extra room above the foyer that would make an ideal office, nursery, or 6th bedroom. Now for the star of the show: The impeccable backyard. Fully fenced and surrounded by hedges for privacy, this park-like oasis is anchored by the stunning, perpendicularly-aligned saltwater pool. With the pool’s water feature providing a tranquil soundtrack while you relax in the shade on the covered rear patio or along the brick-paver pathways under gently swaying palm trees, you and your guests will never want to leave. A waterfront lot with deeded conservation beyond is one of the most sought-after settings in Central Florida, and after a visit to this home it will be easy to understand why. Additional features include a 3-car garage, self-cleaning pool system, plantation shutters throughout the 1st floor, large laundry room with built-in cabinetry, hybrid water heater, and architectural shingle roof installed in 2017. Residents of the Flora Vista neighborhood of Hunters Creek enjoy an array of community amenities including more than a half dozen parks, miles of walking and biking paths, lakes for fishing, basketball courts, tennis courts, dog parks, softball fields, racquetball courts, pickleball courts and more. Zoned for top rated schools and ideally located 20 minutes from Walt Disney World, Orlando International Airport, Lake Nona Town Center and Medical City, and 25 minutes from Universal Studios and Downtown Orlando. Schedule your showing today!
Sold for $815,000
$815,000
13348 PALOMA DRIVE, ORLANDO, FL 32837
5beds
3,039sqft
Single Family Residence
Built in 2001
9,715 Square Feet Lot
$792,500 Zestimate®
$268/sqft
$4,430 Estimated rent
Home value
$792,500
$753,000 - $832,000
$4,430/mo
Zestimate® history
Owner options
List your home for rent
$4,430/mo
Rent Zestimate®
Find your next renter with Zillow Rental Manager. Plus, with online applications, you can quickly screen prospective tenants – for free.
$4,430/mo
Rent Zestimate®
Refinance and save
$5,927/mo
Est. payment
Refinancing to a lower rate could help reduce your monthly payments and save thousands over the life of the loan.
$5,927/mo
Est. payment
Explore your selling options
Work with a Zillow partner agent
Leverage their expertise and Zillow's premium Showcase listings to get your home seen by more buyers.
Get startedList with your own agent
Get your home in front of millions of buyers by listing it on Zillow.
Learn how to do itSell it yourself
Take full control of how buyers see your home on Zillow by listing For Sale by Owner (FSBO).
List your homeWhat's special
Zillow last checked:
Listing updated:
Listed by:
Kyle Madorin PA 407-504-9247,
UPWELL REALTY LLC 407-926-9960
Bought with:
Eric Hill, 3450353
EXIT BAYSHORE REALTY
Alysa Casorla, 3478823
EXIT KING REALTY
Source: Stellar MLS,MLS#: O6207667 Originating MLS: Orlando Regional
Originating MLS: Orlando Regional
Facts & features
Interior
Bedrooms & bathrooms
- Bedrooms: 5
- Bathrooms: 3
- Full bathrooms: 3
Rooms
- Room types: Den/Library/Office, Family Room, Dining Room, Living Room
Primary bedroom
- Description: Room8
- Features: Ceiling Fan(s), En Suite Bathroom, Walk-In Closet(s)
- Level: Second
- Dimensions: 17x19
Bedroom 2
- Description: Room10
- Features: Ceiling Fan(s), Walk-In Closet(s)
- Level: Second
- Dimensions: 12x11
Bedroom 3
- Description: Room11
- Features: Built-In Shelving, Ceiling Fan(s), Walk-In Closet(s)
- Level: Second
- Dimensions: 12x12
Bedroom 4
- Description: Room12
- Features: Ceiling Fan(s), Walk-In Closet(s)
- Level: Second
- Dimensions: 11x13
Bedroom 5
- Description: Room6
- Features: Ceiling Fan(s), En Suite Bathroom, Built-in Closet
- Level: First
- Dimensions: 13x12
Primary bathroom
- Description: Room9
- Features: Makeup/Vanity Space, Split Vanities, Tub with Separate Shower Stall, Water Closet/Priv Toilet, Linen Closet
- Level: Second
- Dimensions: 12x12
Bathroom 2
- Description: Room13
- Features: Dual Sinks, Tub With Shower
- Level: Second
- Dimensions: 5x12
Bathroom 3
- Description: Room7
- Features: Handicapped Accessible, Shower No Tub, Single Vanity, Stone Counters
- Level: First
- Dimensions: 13x5
Dinette
- Description: Room2
- Level: First
- Dimensions: 12x10
Dining room
- Description: Room4
- Level: First
- Dimensions: 12x13
Family room
- Description: Room3
- Features: Ceiling Fan(s)
- Level: First
- Dimensions: 15x18
Kitchen
- Description: Room1
- Features: Breakfast Bar, Granite Counters, Pantry, Stone Counters, Built-in Closet
- Level: First
- Dimensions: 15x15
Living room
- Description: Room5
- Level: First
- Dimensions: 15x12
Heating
- Central, Electric, Zoned
Cooling
- Central Air, Zoned
Appliances
- Included: Convection Oven, Dishwasher, Disposal, Electric Water Heater, Microwave, Range, Refrigerator
- Laundry: Electric Dryer Hookup, Inside, Laundry Room, Washer Hookup
Features
- Accessibility Features, Ceiling Fan(s), Eating Space In Kitchen, Kitchen/Family Room Combo, Open Floorplan, PrimaryBedroom Upstairs, Stone Counters, Thermostat, Walk-In Closet(s)
- Flooring: Bamboo, Carpet, Engineered Hardwood, Laminate, Porcelain Tile, Tile, Hardwood
- Doors: Sliding Doors
- Windows: Blinds, Shutters, Window Treatments, Hurricane Shutters
- Has fireplace: No
Interior area
- Total structure area: 3,960
- Total interior livable area: 3,039 sqft
Property
Parking
- Total spaces: 3
- Parking features: Garage Door Opener, Oversized
- Attached garage spaces: 3
- Details: Garage Dimensions: 27x20
Accessibility
- Accessibility features: Accessible Bedroom, Accessible Closets, Accessible Full Bath, Visitor Bathroom, Accessible Hallway(s), Central Living Area
Features
- Levels: Two
- Stories: 2
- Patio & porch: Covered, Patio, Rear Porch
- Exterior features: Garden, Irrigation System, Lighting, Rain Gutters, Sidewalk
- Has private pool: Yes
- Pool features: Child Safety Fence, Deck, In Ground, Lighting, Outside Bath Access, Salt Water, Self Cleaning
- Fencing: Other
- Has view: Yes
- View description: Garden, Park/Greenbelt, Pool, Trees/Woods, Water, Pond
- Has water view: Yes
- Water view: Water,Pond
- Waterfront features: Pond, Pond Access
Lot
- Size: 9,715 Square Feet
- Dimensions: 74 x 132
- Features: Conservation Area, Greenbelt, In County, Landscaped, Oversized Lot, Sidewalk
- Residential vegetation: Mature Landscaping, Trees/Landscaped
Details
- Parcel number: 292430310800350
- Zoning: P-D
- Special conditions: None
Construction
Type & style
- Home type: SingleFamily
- Architectural style: Florida,Other
- Property subtype: Single Family Residence
Materials
- Block, Stucco
- Foundation: Slab
- Roof: Shingle
Condition
- Completed
- New construction: No
- Year built: 2001
Details
- Builder model: Santa Barbara III
- Builder name: Engle Homes
Utilities & green energy
- Sewer: Public Sewer
- Water: Public
- Utilities for property: BB/HS Internet Available, Cable Available, Electricity Connected, Public, Sewer Connected, Street Lights, Underground Utilities, Water Connected
Green energy
- Energy efficient items: Thermostat
- Water conservation: Fl. Friendly/Native Landscape
Community & HOA
Community
- Features: Fishing, Water Access, Association Recreation - Owned, Clubhouse, Community Mailbox, Deed Restrictions, Dog Park, Irrigation-Reclaimed Water, Park, Playground, Racquetball, Sidewalks, Wheelchair Access
- Security: Closed Circuit Camera(s), Fire Alarm, Medical Alarm, Security System, Smoke Detector(s)
- Pet fee: $0 monthly
- Subdivision: HUNTERS CREEK TR 515 PH 01 & HUNTERS VIS
HOA
- Has HOA: Yes
- Amenities included: Basketball Court, Park, Pickleball Court(s), Playground, Racquetball, Recreation Facilities, Tennis Court(s), Trail(s)
- Services included: Recreational Facilities
- HOA fee: $96 monthly
- HOA name: Terrie Bromley
- HOA phone: 407-240-6000
Location
- Region: Orlando
Financial & listing details
- Price per square foot: $268/sqft
- Tax assessed value: $557,148
- Annual tax amount: $4,367
- Date on market: 5/23/2024
- Cumulative days on market: 3 days
- Listing terms: Cash,Conventional,VA Loan
- Ownership: Fee Simple
- Total actual rent: 0
- Electric utility on property: Yes
- Road surface type: Paved
Price history
| Date | Event | Price |
|---|---|---|
| 6/28/2024 | Sold | $815,000$268/sqft |
Source:  Stellar MLS #O6207667 Report a problem Stellar MLS #O6207667 Report a problem | ||
| 5/27/2024 | Pending sale | $815,000$268/sqft |
Source: Stellar MLS #O6207667 Report a problem | ||
| 5/23/2024 | Listed for sale | $815,000+35.9%$268/sqft |
Source: Stellar MLS #O6207667 Report a problem | ||
| 12/20/2007 | Listing removed | $599,900$197/sqft |
Source: Sun & Palm Realty Report a problem | ||
| 3/30/2007 | Listed for sale | $599,900+94%$197/sqft |
Source: Sun & Palm Realty Report a problem | ||
| 8/6/2003 | Sold | $309,200$102/sqft |
Source: Public Record Report a problem | ||
Public tax history
| Year | Property taxes | Tax assessment |
|---|---|---|
| 2024 | $4,703 +7.7% | $304,099 +3% |
| 2023 | $4,368 +4.1% | $295,242 +3% |
| 2022 | $4,196 +1% | $286,643 +3% |
| 2021 | $4,156 +0.6% | $278,294 +1.4% |
| 2020 | $4,133 +1.2% | $274,452 +2.3% |
| 2019 | $4,083 +0.8% | $268,282 +1.9% |
| 2018 | $4,050 | $263,280 -21.5% |
| 2017 | $4,050 +1.8% | $335,591 +2.1% |
| 2016 | $3,977 +1.1% | $328,556 +3.8% |
| 2015 | $3,932 -3.8% | $316,542 +7.7% |
| 2014 | $4,089 +1.8% | $293,821 +11.2% |
| 2013 | $4,017 +0.7% | $264,250 +9.6% |
| 2012 | $3,988 -1.9% | $241,039 -2% |
| 2011 | $4,066 -0.2% | $245,837 -3.1% |
| 2010 | $4,076 | $253,723 -12.6% |
| 2009 | -- | $290,210 -28.5% |
| 2008 | $4,571 -1.1% | $406,131 -19.5% |
| 2007 | $4,623 -5.4% | $504,245 +23.1% |
| 2006 | $4,887 +10.6% | $409,590 +55.1% |
| 2005 | $4,419 +4.6% | $264,109 +9.9% |
| 2004 | $4,227 -13.6% | $240,244 -2.7% |
| 2003 | $4,892 -4.9% | $247,035 -4.8% |
| 2002 | $5,143 +385% | $259,417 +517.7% |
| 2001 | $1,061 | $42,000 |
Find assessor info on the county website
Neighborhood: Hunters Creek
Nearby homes
- $826,2004 bd4 ba3.3k sqft13352 Paloma Dr, Orlando, FL 32837Off Market

- $741,3005 bd3 ba3.1k sqft233 Camino Real Ct, Orlando, FL 32837Off Market

- $756,7005 bd3 ba3.2k sqft227 Camino Real Ct, Orlando, FL 32837Off Market
- $691,0004 bd3 ba2.9k sqft13358 Paloma Dr, Orlando, FL 32837Off Market
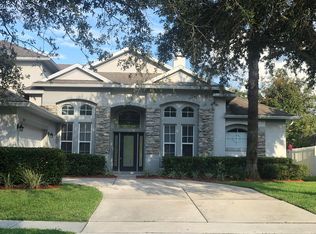
- $659,7004 bd3 ba2.8k sqft13347 Paloma Dr, Orlando, FL 32837Off Market
- $621,8005 bd3 ba2.9k sqft13353 Paloma Dr, Orlando, FL 32837Off Market
- $696,7005 bd3 ba2.9k sqft13341 Paloma Dr, Orlando, FL 32837Off Market
- $700,3005 bd4 ba2.9k sqft13359 Paloma Dr, Orlando, FL 32837Off Market
Nearby schools
GreatSchools rating
- 10/10West Creek Elementary SchoolGrades: PK-5Distance: 0.9 mi
- 8/10Hunters Creek Middle SchoolGrades: 6-8Distance: 0.7 mi
- 6/10Freedom High SchoolGrades: 9-12Distance: 4 mi
Schools provided by the listing agent
- Elementary: West Creek Elem
- Middle: Hunter's Creek Middle
- High: Freedom High School
Source: Stellar MLS. This data may not be complete. We recommend contacting the local school district to confirm school assignments for this home.
Get a cash offer in 3 minutes
Find out how much your home could sell for in as little as 3 minutes with a no-obligation cash offer.
Estimated market value
$792,500
Get a cash offer in 3 minutes
Find out how much your home could sell for in as little as 3 minutes with a no-obligation cash offer.
Estimated market value
$792,500
- Florida
- Orange County
- Orlando
- 32837
- Hunters Creek
- 13348 PALOMA DRIVE
Nearby cities
Nearby neighborhoods
Nearby zip codes
Other Orlando Topics
