Skip main navigation
Sold for $660,000
  • $660,000

    13348 Panorama View Lane, Broomfield, CO 80021

    2beds
    1,829sqft
    Single Family Residence
    Built in 2020
    1,710 Square Feet Lot
    $613,400 Zestimate®
    $361/sqft
    $3,036 Estimated rent

    Home value

    $613,400

    $583,000 - $644,000

    $3,036/mo

    Zestimate® history
    Loading
    Loading...

    Owner options

    List your home for rent

    $3,036/mo

    Rent Zestimate®

    Find your next renter with Zillow Rental Manager. Plus, with online applications, you can quickly screen prospective tenants – for free.

    Learn more

    $3,036/mo

    Rent Zestimate®

    Refinance and save

    $4,025/mo

    Est. payment

    Refinancing to a lower rate could help reduce your monthly payments and save thousands over the life of the loan.

    See today's rates

    $4,025/mo

    Est. payment

    Explore your selling options

    Work with a Zillow partner agent

    Leverage their expertise and Zillow's premium Showcase listings to get your home seen by more buyers.

    Get started

    List with your own agent

    Get your home in front of millions of buyers by listing it on Zillow.

    Learn how to do it

    Sell it yourself

    Take full control of how buyers see your home on Zillow by listing For Sale by Owner (FSBO).

    List your home

    What's special

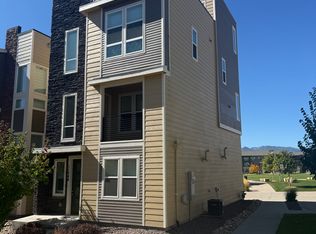
    Views – Views – Views! Best lot next to open space with mountain views. Perfect 3-story in the Ridge at Broomfield is move in ready. This beautiful home features 2 bedrooms, 2.5 baths, living room, kitchen, office, rooftop deck and attached 2 car garage. Meticulously maintained – pride of ownership shines throughout – lives like new. Low maintenance living – just lock up and go. Relax on the private roof top deck after a long day. This is a must see. Close to dining, shopping, entertainment and other amenities. Don’t miss your opportunity. Welcome Home!

    Zillow last checked:

    Listing updated:

    Listed by:

    Tom Ullrich 303-910-8436 tomrman@aol.com,

    RE/MAX Professionals

    Bought with:

    Craig Habermehl, 100099776

    Real Broker, LLC DBA Real

    COMMUNITY Team

    Real Broker, LLC DBA Real

    Source: REcolorado as distributed by MLS GRID,MLS#: 6998199MLS Logo

    Facts & features

    Interior

    Bedrooms & bathrooms
    • Bedrooms: 2
    • Bathrooms: 3
    • Full bathrooms: 1
    • 3/4 bathrooms: 1
    • 1/2 bathrooms: 1
    Primary bedroom
    • Description: Floor 3: Carpeting, Large Window W/Blind, Priimary Bath
    • Level: Upper
    • Area: 182.7 Square Feet
    • Dimensions: 12.6 x 14.5
    Bedroom
    • Description: Floor 3: Bedroom 2 - Carpeting, Neutral Tones, Large Window W/Blind, Private Bath
    • Level: Upper
    • Area: 183.18 Square Feet
    • Dimensions: 12.9 x 14.2
    Primary bathroom
    • Description: Floor 3: Tile Floor, Dual Vanity, Spacious Step In Shower W/Built In Seat, Window And Frameless Glass Door; 9'10" X 5'7" Walk-In Closet
    • Level: Upper
    • Area: 96.51 Square Feet
    • Dimensions: 8.11 x 11.9
    Primary bathroom
    • Description: Floor 3 Private Bath To Bedroom 2: Tile Floor, Single Vanity, Neutral Tones
    • Level: Upper
    • Area: 46.41 Square Feet
    • Dimensions: 5.1 x 9.1
    Bathroom
    • Description: Floor 2: Tile Floor, Neutral Tones, Single Vanity, Window W/Blind
    • Level: Upper
    • Area: 33.37 Square Feet
    • Dimensions: 4.7 x 7.1
    Bonus room
    • Description: Storage Access In Garage
    • Level: Main
    • Area: 42.21 Square Feet
    • Dimensions: 6.3 x 6.7
    Kitchen
    • Description: Floor 2: Luxury Vinyl Plank Flooring, Slab Quartz Counters & Island, Tile Backsplash, Recessed And Pendant Lighting, Stainless Steel Appliances, Gas Cooktop, Large Window W/Blind, Open To Living Room And Built-In Desk Area
    • Level: Upper
    • Area: 247.39 Square Feet
    • Dimensions: 14.3 x 17.3
    Living room
    • Description: Floor 2: Luxury Vinyl Plank Floor, Recessed & Fixture Lighting, Neutral Tones, Access To Private Balcony, Windows On 2 Sides W/Blinds, Open To Kitchen
    • Level: Upper
    • Area: 337.26 Square Feet
    • Dimensions: 15.4 x 21.9
    Office
    • Description: Access Off Foyer: Carpeting, Neutral Tones, Window W/Blind
    • Level: Main
    • Area: 42.21 Square Feet
    • Dimensions: 6.3 x 6.7
    Heating
    • Forced Air
    Cooling
    • Central Air
    Appliances
    • Included: Cooktop, Dishwasher, Disposal, Double Oven, Microwave, Refrigerator
    • Laundry: In Unit
    Features
    • Entrance Foyer, Kitchen Island, Pantry, Primary Suite, Quartz Counters, Walk-In Closet(s)
    • Flooring: Carpet, Tile, Vinyl
    • Windows: Double Pane Windows
    • Has basement: No
    • Common walls with other units/homes: No Common Walls
    Interior area
    • Total structure area: 1,829
    • Total interior livable area: 1,829 sqft
    • Finished area above ground: 1,829

    Property

    Parking
    • Total spaces: 2
    • Parking features: Concrete
    • Attached garage spaces: 2
    Features
    • Levels: Three Or More
    • Patio & porch: Deck, Front Porch, Rooftop
    • Exterior features: Balcony
    • Has view: Yes
    • View description: Mountain(s)
    Lot
    • Size: 1,710 sqft
    • Residential vegetation: Xeriscaping
    Details
    • Parcel number: R8873304
    • Zoning: PUD
    • Special conditions: Standard

    Construction

    Type & style
    • Home type: SingleFamily
    • Property subtype: Single Family Residence
    Materials
    • Brick, Frame, Other
    • Roof: Composition
    Condition
    • Year built: 2020
    Details
    • Builder name: Richmond American Homes

    Utilities & green energy

    • Sewer: Public Sewer
    • Water: Public
    • Utilities for property: Cable Available, Electricity Connected, Natural Gas Available, Natural Gas Connected, Phone Available

    Community & neighborhood

    Security
    • Security features: Carbon Monoxide Detector(s), Smoke Detector(s)
    Location
    • Region: Broomfield
    • Subdivision: Ridge At Broomfield

    HOA & financial

    HOA
    • Has HOA: Yes
    • HOA fee: $165 monthly
    • Services included: Maintenance Grounds, Snow Removal, Trash
    • Association name: Vista Management Associates
    • Association phone: 303-429-2611

    Other

    Other facts
    • Listing terms: Cash,Conventional,FHA,VA Loan
    • Ownership: Individual
    • Road surface type: Paved

    Price history

    DateEventPrice
    8/29/2024Sold$660,000+1.6%$361/sqft
    Source: REcolorado as distributed by MLS GRID #6998199 Report a problem
    7/19/2024Pending sale$649,850$355/sqft
    Source: REcolorado as distributed by MLS GRID #6998199 Report a problem
    4/19/2024Price change$649,850-2.8%$355/sqft
    Source: REcolorado as distributed by MLS GRID #6998199 Report a problem
    2/23/2024Listed for sale$668,850+36.5%$366/sqft
    Source: REcolorado as distributed by MLS GRID #6998199 Report a problem
    5/21/2020Sold$490,000-2%$268/sqft
    Source: IRES as distributed by MLS GRID #900489 Report a problem
    4/13/2020Pending sale$499,950$273/sqft
    Source: Richmond Realty Inc #5699615 Report a problem
    4/3/2020Price change$499,950-2%$273/sqft
    Source: Richmond Realty Inc #5699615 Report a problem
    3/23/2020Price change$509,950-8.1%$279/sqft
    Source: Richmond Realty Inc #5699615 Report a problem
    3/13/2020Price change$555,122+0%$304/sqft
    Source: Richmond Realty Inc #5699615 Report a problem
    3/10/2020Price change$555,072+0.1%$303/sqft
    Source: Richmond Realty Inc #5699615 Report a problem
    1/31/2020Price change$554,351+6.1%$303/sqft
    Source: Richmond Realty Inc #5699615 Report a problem
    1/2/2020Price change$522,406+0.8%$286/sqft
    Source: Richmond Realty Inc #5699615 Report a problem
    12/3/2019Listed for sale$518,406$283/sqft
    Source: Richmond Realty Inc #5699615 Report a problem

    Public tax history

    YearProperty taxesTax assessment
    2025$3,609 0%$42,680 -3.5%
    2024$3,609 +15.3%$44,230 -3.6%
    2023$3,130 -2.4%$45,880 +29.3%
    2022$3,205 +192.7%$35,470
    2021$1,095 -32.4%$35,470 +197.1%
    2020$1,620 +153.1%$11,940 -32.5%
    2019$640 $17,680 +159.2%
    2018$640 +10784.4%$6,820 +68100%
    2017$6 $10

    Find assessor info on the county website

    Neighborhood: The Ridge at Broomfield

    Nearby schools

    GreatSchools rating
    Schools provided by the listing agent
    • Elementary: Lukas
    • Middle: Wayne Carle
    • High: Standley Lake
    • District: Jefferson County R-1

    Source: REcolorado as distributed by MLS GRID. This data may not be complete. We recommend contacting the local school district to confirm school assignments for this home.

    Get a cash offer in 3 minutes
    Find out how much your home could sell for in as little as 3 minutes with a no-obligation cash offer.
    Estimated market value
    $613,400
    Get a cash offer in 3 minutes
    Find out how much your home could sell for in as little as 3 minutes with a no-obligation cash offer.
    Estimated market value
    $613,400