Magnificent residence offers 4,404 square feet of thoughtfully designed living space, including two separate offices, plus 4 bedrooms, 3 and 1 half bathrooms and family room for the perfect family retreat. Step inside to discover exquisite hardwood floors flowing through the dining room, studies, living room, and family room. The gourmet kitchen is a chef's delight with granite countertops, double ovens, gas cook-top, spacious island, breakfast bar, walk-in pantry and butler's pantry with 2nd pantry. You will enjoy comfortable living in this family room with its cozy fireplace and stunning double volume ceiling with gorgeous pool view. The primary bedroom offers a serene escape with ensuite bath that incudes granite countertops, frameless glass shower, jetted tub, separate vanities, and his-and-her closets. Upstairs, find a fantastic game room complete with kitchenette featuring sink, microwave, mini-fridge, and built-in cabinets. All bedrooms boast walk-in closets, with the second and third bedrooms sharing a Jack-and-Jill bath, while the fourth bedroom enjoys a private ensuite bath. Desirable outdoors to entertain in style around your gorgeous swimming pool with fountains, waterfalls, and spa. The built-in outdoor gas grill awaits your summer barbecues, while the three-car garage with electric gate and 8-foot board-on-board fence ensures privacy and security. This quality-built home has solid core doors and recent updates include new HVAC systems in 2021 and 2023 plus hot water heaters in 2018.
Sold
Price Unknown
13348 Torrington Dr, Frisco, TX 75035
4beds
4,404sqft
Single Family Residence
Built in 2006
9,147 Square Feet Lot
$840,300 Zestimate®
$--/sqft
$4,659 Estimated rent
Home value
$840,300
$790,000 - $891,000
$4,659/mo
Zestimate® history
Owner options
List your home for rent
$4,659/mo
Rent Zestimate®
Find your next renter with Zillow Rental Manager. Plus, with online applications, you can quickly screen prospective tenants – for free.
$4,659/mo
Rent Zestimate®
Refinance and save
$600/mo
Est. payment
Refinancing to a lower rate could help reduce your monthly payments and save thousands over the life of the loan.
$600/mo
Est. payment
Explore your selling options
Work with a Zillow partner agent
Leverage their expertise and Zillow's premium Showcase listings to get your home seen by more buyers.
Get startedList with your own agent
Get your home in front of millions of buyers by listing it on Zillow.
Learn how to do itSell it yourself
Take full control of how buyers see your home on Zillow by listing For Sale by Owner (FSBO).
List your homeWhat's special
Cozy fireplaceBuilt-in outdoor gas grillTwo separate officesGranite countertopsHis-and-her closetsJetted tubSpacious island
Zillow last checked:
Listing updated:
Listed by:
Rusty Pierce 0482446 214-850-7809,
RE/MAX DFW Associates 972-312-9000
Bought with:
Christina Isaacs
Compass RE Texas, LLC
Source: NTREIS,MLS#: 21180876
Facts & features
Interior
Bedrooms & bathrooms
- Bedrooms: 4
- Bathrooms: 4
- Full bathrooms: 3
- 1/2 bathrooms: 1
Primary bedroom
- Features: Double Vanity, En Suite Bathroom, Jetted Tub, Linen Closet, Separate Shower, Walk-In Closet(s)
- Level: First
- Dimensions: 18 x 16
Bedroom
- Features: En Suite Bathroom, Split Bedrooms, Walk-In Closet(s)
- Level: Second
- Dimensions: 13 x 13
Bedroom
- Features: Split Bedrooms, Walk-In Closet(s)
- Level: Second
- Dimensions: 13 x 13
Bedroom
- Features: Split Bedrooms, Walk-In Closet(s)
- Level: Second
- Dimensions: 12 x 10
Breakfast room nook
- Level: First
- Dimensions: 13 x 10
Dining room
- Level: First
- Dimensions: 13 x 13
Kitchen
- Features: Breakfast Bar, Built-in Features, Butler's Pantry, Granite Counters, Kitchen Island, Pantry, Walk-In Pantry
- Level: First
- Dimensions: 16 x 14
Living room
- Features: Fireplace
- Level: First
- Dimensions: 22 x 21
Living room
- Features: Built-in Features
- Level: Second
- Dimensions: 26 x 13
Living room
- Level: Second
- Dimensions: 19 x 18
Office
- Level: First
- Dimensions: 13 x 12
Office
- Features: Ceiling Fan(s)
- Level: First
- Dimensions: 12 x 12
Utility room
- Features: Built-in Features
- Level: First
- Dimensions: 7 x 6
Heating
- Central, Fireplace(s), Natural Gas
Cooling
- Central Air, Ceiling Fan(s), Electric
Appliances
- Included: Some Gas Appliances, Double Oven, Dishwasher, Gas Cooktop, Disposal, Microwave, Plumbed For Gas
Features
- Granite Counters, High Speed Internet, Kitchen Island, Open Floorplan, Pantry, Cable TV, Walk-In Closet(s)
- Flooring: Carpet, Ceramic Tile, Wood
- Has basement: No
- Number of fireplaces: 1
- Fireplace features: Family Room, Gas Log
Interior area
- Total interior livable area: 4,404 sqft
Property
Parking
- Total spaces: 3
- Parking features: Electric Gate, Garage Faces Rear
- Attached garage spaces: 3
Features
- Levels: Two
- Stories: 2
- Exterior features: Gas Grill, Outdoor Grill, Rain Gutters
- Has private pool: Yes
- Pool features: Gunite, Heated, Pool, Private, Pool/Spa Combo, Waterfall
- Fencing: Wood
Lot
- Size: 9,147 Square Feet
- Features: Interior Lot, Landscaped, Subdivision, Sprinkler System, Few Trees
Details
- Parcel number: R893400E03401
Construction
Type & style
- Home type: SingleFamily
- Architectural style: Traditional,Detached
- Property subtype: Single Family Residence
- Attached to another structure: Yes
Materials
- Brick, Rock, Stone
- Foundation: Slab
- Roof: Composition
Condition
- Year built: 2006
Utilities & green energy
- Sewer: Public Sewer
- Water: Public
- Utilities for property: Natural Gas Available, Sewer Available, Separate Meters, Water Available, Cable Available
Community & HOA
Community
- Features: Curbs
- Security: Security System, Smoke Detector(s)
- Subdivision: Cypress Creek Ph 1
HOA
- Has HOA: Yes
- Services included: All Facilities, Association Management
- HOA fee: $600 annually
- HOA name: SBB Management
- HOA phone: 972-960-2800
Location
- Region: Frisco
Financial & listing details
- Tax assessed value: $827,290
- Annual tax amount: $12,284
- Date on market: 2/16/2026
- Cumulative days on market: 15 days
- Listing terms: Cash,Conventional,FHA,VA Loan
Price history
| Date | Event | Price |
|---|---|---|
| 3/13/2026 | Sold | -- |
Source: NTREIS #21180876 Report a problem | ||
| 3/13/2026 | Pending sale | $875,000$199/sqft |
Source: NTREIS #21180876 Report a problem | ||
| 3/4/2026 | Contingent | $875,000$199/sqft |
Source: NTREIS #21180876 Report a problem | ||
| 2/16/2026 | Listed for sale | $875,000-2.7%$199/sqft |
Source: NTREIS #21180876 Report a problem | ||
| 12/18/2025 | Listing removed | $899,000$204/sqft |
Source: NTREIS #20976905 Report a problem | ||
| 6/20/2025 | Price change | $899,000-1.1%$204/sqft |
Source: NTREIS #20933440 Report a problem | ||
| 6/11/2025 | Price change | $909,000-2.6%$206/sqft |
Source: NTREIS #20933440 Report a problem | ||
| 5/15/2025 | Listed for sale | $933,500+55.6%$212/sqft |
Source: NTREIS #20933440 Report a problem | ||
| 3/17/2017 | Sold | -- |
Source: Agent Provided Report a problem | ||
| 2/14/2017 | Pending sale | $599,900$136/sqft |
Source: JP & Associates Frisco #13530750 Report a problem | ||
| 2/3/2017 | Listed for sale | $599,900+30.4%$136/sqft |
Source: JP & Associates Frisco #13530750 Report a problem | ||
| 2/10/2013 | Listing removed | $459,900$104/sqft |
Source: Realty Associates #11894017 Report a problem | ||
| 2/1/2013 | Listed for sale | $459,900$104/sqft |
Source: Realty Associates #11894017 Report a problem | ||
| 3/16/2007 | Sold | -- |
Source: Agent Provided Report a problem | ||
Public tax history
| Year | Property taxes | Tax assessment |
|---|---|---|
| 2025 | $11,138 +3.7% | $803,673 +10% |
| 2024 | $10,741 +14% | $730,612 +10% |
| 2023 | $9,421 | $664,193 +10% |
| 2022 | -- | $603,812 +10% |
| 2021 | $10,163 -3.4% | $548,920 -1% |
| 2020 | $10,518 -4% | $554,327 -2.5% |
| 2019 | $10,960 -6.4% | $568,441 -1.3% |
| 2018 | $11,705 +20.2% | $576,132 +4.6% |
| 2017 | $9,737 | $550,901 +1.5% |
| 2016 | $9,737 +1.2% | $542,539 +7.5% |
| 2015 | $9,622 | $504,835 +8.4% |
| 2014 | $9,622 | $465,501 +12.5% |
| 2013 | -- | $413,817 +1.7% |
| 2012 | -- | $407,058 -2.5% |
| 2011 | -- | $417,708 +7.8% |
| 2010 | -- | $387,403 -4.3% |
| 2009 | -- | $404,973 +0.4% |
| 2008 | -- | $403,506 +22.4% |
| 2007 | -- | $329,687 +545.7% |
| 2006 | -- | $51,060 |
Find assessor info on the county website
Neighborhood: 75035
Nearby homes
- $872,7005 bd4 ba5.2k sqft13324 Torrington Dr, Frisco, TX 75035Off Market
- $638,4003 bd3 ba2.7k sqft13372 Torrington Dr, Frisco, TX 75035Off Market
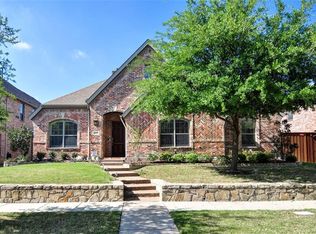
- $802,9005 bd4 ba4k sqft13349 Morley Dr, Frisco, TX 75035Off Market
- $793,3004 bd3 ba4k sqft13373 Morley Dr, Frisco, TX 75035Off Market

- $858,9005 bd4 ba4.5k sqft13396 Torrington Dr, Frisco, TX 75035Off Market
- $781,9005 bd4 ba3.6k sqft13397 Morley Dr, Frisco, TX 75035Off Market
- $769,0004 bd3 ba3.7k sqft13325 Morley Dr, Frisco, TX 75035Off Market
- $822,3004 bd4 ba4.8k sqft13343 Torrington Dr, Frisco, TX 75035Off Market
Nearby schools
GreatSchools rating
- 10/10Gunstream Elementary SchoolGrades: PK-5Distance: 0.9 mi
- 10/10Wester Middle SchoolGrades: 6-8Distance: 0.8 mi
- 9/10Centennial High SchoolGrades: 9-12Distance: 1 mi
Schools provided by the listing agent
- Elementary: Gunstream
- Middle: Wester
- High: Centennial
- District: Frisco ISD
Source: NTREIS. This data may not be complete. We recommend contacting the local school district to confirm school assignments for this home.
Get a cash offer in 3 minutes
Find out how much your home could sell for in as little as 3 minutes with a no-obligation cash offer.
Estimated market value
$840,300
Get a cash offer in 3 minutes
Find out how much your home could sell for in as little as 3 minutes with a no-obligation cash offer.
Estimated market value
$840,300
- Texas
- Collin County
- Frisco
- 75035
- 13348 Torrington Dr
