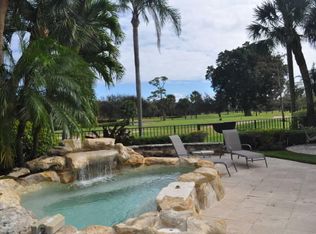
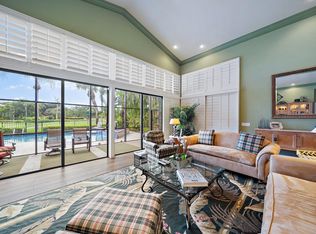
Almost 3000 sq ft of living space offered in this beautiful Two story home with 4 Bedrooms & 4.5 Baths located in the unmatched community of Frenchman's Creek. Heated Pool and Spa overlook the picturesque view of Hole 9 of the South Course. Cathedral ceilings invite you into the living area and first floor includes your master suite and den. The expansive primary suite, has 2 large walk in closets, beautiful soaking tub, glass enclosed shower and dual sinks. Kitchen offers Quartz countertops, wall double oven, 2 full size dishwashers and gorgeous stainless appliances. Curved staircase brings you to the large loft area with 3 bedrooms and 2 full baths, which is great for separate guest quarters. 2.5 Car Garage. Call for more details and to schedule your own private showing. Residences at Frenchman's Creek enjoy the ultimate concierge lifestyle with resort amenities, two 18-hole championship golf courses - for only 600 houses means no tee times. One membership that allows access to all amenities including the only local private Beach Club.
The exclusive Beach Club located on Juno Beach - top rated beach and marine life - allows use of pool, restaurant and sports. The community is offering fitness, tennis, pickleball, pools, numerous dining options, navigable waterways, deep-water sports, social events and so much more. Frenchman's Creek's is truly one of a kind and provides luxurious living at its best.
Sold for $1,550,000
$1,550,000
13348 Verdun Drive, Palm Beach Gardens, FL 33410
4beds
2,846sqft
Single Family Residence
Built in 1989
-- sqft lot
$2,146,800 Zestimate®
$545/sqft
$7,095 Estimated rent
Home value
$2,146,800
$1.91M - $2.43M
$7,095/mo
Zestimate® history
Owner options
List your home for rent
$7,095/mo
Rent Zestimate®
Find your next renter with Zillow Rental Manager. Plus, with online applications, you can quickly screen prospective tenants – for free.
$7,095/mo
Rent Zestimate®
Refinance and save
$12,813/mo
Est. payment
Refinancing to a lower rate could help reduce your monthly payments and save thousands over the life of the loan.
$12,813/mo
Est. payment
Explore your selling options
Work with a Zillow partner agent
Leverage their expertise and Zillow's premium Showcase listings to get your home seen by more buyers.
Get startedList with your own agent
Get your home in front of millions of buyers by listing it on Zillow.
Learn how to do itSell it yourself
Take full control of how buyers see your home on Zillow by listing For Sale by Owner (FSBO).
List your homeWhat's special
Zillow last checked:
Listing updated:
Listed by:
Michael L Leibowitz 561-262-0721,
Leibowitz Realty Group, LLC./PBG,
Andrew A Leibowitz 561-262-0722,
Leibowitz Realty Group, LLC./PBG
Bought with:
Richard Luchini, 3435652
Leibowitz Realty Group, LLC./PBG
Source: BeachesMLS,MLS#: R10948624 Originating MLS: BeachesMLS
Originating MLS: BeachesMLSFacts & features
Interior
Bedrooms & bathrooms
- Bedrooms: 4
- Bathrooms: 5
- Full bathrooms: 4
- 1/2 bathrooms: 1
- Main level bathrooms: 3
- Main level bedrooms: 1
Primary bedroom
- Level: First
- Area: 425
- Dimensions: 25 X 17
Bedroom 2
- Level: First
- Area: 168
- Dimensions: 14 X 12
Bedroom 3
- Level: First
- Area: 168
- Dimensions: 14 X 12
Dining room
- Level: First
- Area: 144
- Dimensions: 12 X 12
Dining room
- Area: 100
- Dimensions: 10 X 10
Family room
- Area: 192
- Dimensions: 16 X 12
Kitchen
- Level: First
- Area: 108
- Dimensions: 12 X 9
Living room
- Level: First
- Area: 476
- Dimensions: 28 X 17
Heating
- Central, Electric
Cooling
- Central Air, Ceiling Fan(s), Electric
Appliances
- Included: Dryer, Dishwasher, Disposal, Gas Range, Microwave, Oven, Refrigerator, Washer
- Laundry: Washer Hookup, Inside
Features
- Breakfast Bar, Built-in Features, Bathtub, Closet Cabinetry, Dining Area, Separate/Formal Dining Room, Dual Sinks, Entrance Foyer, Garden Tub/Roman Tub, High Ceilings, Soaking Tub, Separate Shower, Walk-In Closet(s)
- Flooring: Carpet
- Doors: French Doors
- Windows: Blinds, Plantation Shutters, Sliding
Interior area
- Total structure area: 3,613
- Total interior livable area: 2,846 sqft
Property
Parking
- Total spaces: 2.5
- Parking features: Attached, Garage, Garage Door Opener
- Attached garage spaces: 2.5
Features
- Levels: Two
- Stories: 2
- Entry location: Entry Level Living Area Y
- Patio & porch: Covered, Patio
- Exterior features: Outdoor Living Area
- Has private pool: Yes
- Pool features: In Ground, Association
- Has spa: Yes
- Spa features: Heated, In Ground
- Fencing: Fenced
- Has view: Yes
- View description: Golf Course, Lake
- Has water view: Yes
- Water view: Lake
- Waterfront features: None
Lot
- Features: On Golf Course, Sprinklers Automatic, < 1/4 Acre
Details
- Parcel number: 52434130150000260
- Zoning: Res
- Special conditions: Listed As-Is
Construction
Type & style
- Home type: SingleFamily
- Property subtype: Single Family Residence
Materials
- Block, Other
Condition
- Resale
- New construction: No
- Year built: 1989
Utilities & green energy
- Electric: 3 Phase
- Sewer: Public Sewer
- Water: Public
- Utilities for property: Cable Available, Sewer Available, Water Available
Green energy
- Energy generation: Solar
Community & HOA
Community
- Features: Home Owners Association, Gated
- Security: Gated with Guard, Gated Community, Security Guard
- Membership fee: $275,000
- Subdivision: FRENCHMANS CREEK
HOA
- Has HOA: Yes
- Amenities included: Beach Rights, Clubhouse, Dog Park, Fitness Center, Golf Course, Pickleball, Pool, Putting Green(s), Restaurant, Sauna, Spa/Hot Tub, Tennis Court(s)
- Services included: Common Areas, Security
- HOA fee: $2,282 monthly
- Additional fee info: Membership Fee: 275000
Location
- Region: Palm Beach Gardens
Financial & listing details
- Price per square foot: $545/sqft
- Tax assessed value: $1,490,604
- Annual tax amount: $7,783
- Date on market: 1/9/2024
- Cumulative days on market: 14 days
- Listing terms: Cash,Conventional
- Road surface type: Paved
Price history
| Date | Event | Price |
|---|---|---|
| 5/1/2024 | Sold | $1,550,000-3.1%$545/sqft |
Source:  BeachesMLS #R10948624 Report a problem BeachesMLS #R10948624 Report a problem | ||
| 4/17/2024 | Pending sale | $1,599,000$562/sqft |
Source: BeachesMLS #RX-10948624 Report a problem | ||
| 1/9/2024 | Listed for sale | $1,599,000+276.2%$562/sqft |
Source: BeachesMLS #RX-10948624 Report a problem | ||
| 7/2/1999 | Sold | $425,000+8.3%$149/sqft |
Source: Public Record Report a problem | ||
| 8/1/1996 | Sold | $392,500$138/sqft |
Source: Public Record Report a problem | ||
Public tax history
| Year | Property taxes | Tax assessment |
|---|---|---|
| 2025 | $26,983 +240.4% | $1,490,604 +217.4% |
| 2024 | $7,928 +1.9% | $469,633 +3% |
| 2023 | $7,782 +0.2% | $455,954 +3% |
| 2022 | $7,764 -0.6% | $442,674 +3% |
| 2021 | $7,812 +0.7% | $429,781 +1.4% |
| 2020 | $7,754 +1.3% | $423,847 +2.3% |
| 2019 | $7,653 | $414,318 +1.9% |
| 2018 | $7,653 +4.7% | $406,593 +2.1% |
| 2017 | $7,309 +0.5% | $398,230 +2.1% |
| 2016 | $7,276 -0.2% | $390,039 +0.7% |
| 2015 | $7,287 -4% | $387,328 -0.1% |
| 2014 | $7,592 +1% | $387,754 +1.5% |
| 2013 | $7,520 +0.5% | $382,024 +1.7% |
| 2012 | $7,482 +1.2% | $375,638 +3% |
| 2011 | $7,393 -4.7% | $364,697 +8% |
| 2010 | $7,758 -21.4% | $337,819 -25.9% |
| 2009 | $9,874 -7.4% | $455,631 -15% |
| 2008 | $10,659 -4% | $536,272 -4.9% |
| 2007 | $11,105 -7.9% | $564,196 -0.1% |
| 2006 | $12,061 | $564,708 +12.4% |
| 2005 | -- | $502,345 -16% |
| 2004 | $5,102 +2982.2% | $598,373 -3.2% |
| 2003 | $166 -98.8% | $618,075 +7.5% |
| 2002 | $13,359 +54.1% | $575,122 +56.4% |
| 2001 | $8,669 +5.4% | $367,685 |
| 2000 | $8,225 +6.2% | $367,685 |
| 1999 | $7,744 | $367,685 |
Find assessor info on the county website
Neighborhood: Frenchmans Creek
Nearby homes
- $2,616,2004 bd5 ba4.5k sqft13356 Verdun Dr, Palm Beach Gardens, FL 33410Off Market
- $2,338,4003 bd4 ba2.7k sqft13340 Verdun Dr, Palm Beach Gardens, FL 33410Off Market
- $1,986,9003 bd4 ba2.9k sqft13364 Verdun Dr, Palm Beach Gardens, FL 33410Off Market
- $2,224,7004 bd4 ba3.2k sqft13332 Verdun Dr, Palm Beach Gardens, FL 33410Off Market
- $2,406,6003 bd4 ba2.6k sqft13372 Verdun Dr, Palm Beach Gardens, FL 33410Off Market
- $2,921,6003 bd6 ba3.4k sqft13351 Verdun Dr, Palm Beach Gardens, FL 33410Off Market
- $2,462,2003 bd4 ba2.6k sqft13335 Verdun Dr, Palm Beach Gardens, FL 33410Off Market
- $1,855,6003 bd4 ba2.3k sqft13324 Verdun Dr, Palm Beach Gardens, FL 33410Off Market
Nearby schools
GreatSchools rating
- 5/10Dwight D. Eisenhower Elementary SchoolGrades: PK-8Distance: 1.5 mi
- 6/10William T. Dwyer High SchoolGrades: PK,9-12Distance: 1.1 mi
- 5/10Howell L. Watkins Middle SchoolGrades: 6-8Distance: 4.1 mi
Schools provided by the listing agent
- Elementary: Dwight D. Eisenhower K-8
- High: William T. Dwyer
Source: BeachesMLS. This data may not be complete. We recommend contacting the local school district to confirm school assignments for this home.
Get a cash offer in 3 minutes
Find out how much your home could sell for in as little as 3 minutes with a no-obligation cash offer.
Estimated market value
$2,146,800
Get a cash offer in 3 minutes
Find out how much your home could sell for in as little as 3 minutes with a no-obligation cash offer.
Estimated market value
$2,146,800
- Florida
- Palm Beach County
- Palm Beach Gardens
- 33410
- Frenchmans Creek
- 13348 Verdun Drive
Nearby cities
Nearby neighborhoods
Nearby zip codes
Other Palm Beach Gardens Topics
- Apartments for Rent in 33410
- Houses for Sale in 33410
- Houses for Rent in 33410
- 33410 Real Estate
- Palm Beach Gardens Condos
- Houses for Sale in Palm Beach Gardens
- Newest Listings in Palm Beach Gardens
- Palm Beach Gardens Home Values
- Palm Beach Gardens Real Estate Agents
- Palm Beach Gardens Refinance
- Palm Beach Gardens Mortgage Rates
