Welcome to this charming and spacious tri-level home nestled on a quiet street in one of Thornton's established neighborhoods. Offering 3 bedrooms, 2 full bathrooms, and over 2,300 square feet of living space, this home combines comfort, flexibility, and exceptional value.
The bright, inviting layout is designed for everyday living and easy entertaining. Natural light fills the main living areas, while the functional kitchen offers plenty of workspace and storage. Upstairs, the private primary suite features an en-suite bathroom with an oversized jetted tub, creating a relaxing retreat at the end of the day.
Recent improvements include fresh exterior paint with warranty coverage, a newer roof, updated lighting and ceiling fans, refreshed primary bath finishes, and expanded backyard sod. These updates provide peace of mind while leaving opportunities for a new owner to personalize the home to their tastes.
The unfinished basement offers valuable additional space and endless possibilities for a home office, fitness area, media room, guest suite, or extra storage.
Step outside to a generous backyard featuring established garden beds, mature landscaping, and plenty of room for outdoor entertaining, play, or simply enjoying Colorado's beautiful seasons. An attached two-car garage and convenient access to parks, schools, shopping, and commuter routes complete the package.
Move-in ready and full of potential, this is an excellent opportunity to own a well-maintained home in a desirable Thornton location. Schedule your showing today.
For sale
Price cut: $14K (8/27)
$459,000
13349 Albion Circle, Thornton, CO 80241
3beds
2,316sqft
Single Family Residence
Built in 1985
5,824 Square Feet Lot
$-- Zestimate®
$198/sqft
$-- HOA
What's special
- 25 days
- 3,369
- 364
Zillow last checked:
Listing updated:
Listed by:
Kayla Geiger 303-421-2253 kayla.geiger@cbrealty.com,
Coldwell Banker Realty 28
Source: REcolorado as distributed by MLS GRID,MLS#: 8176121
Facts & features
Interior
Bedrooms & bathrooms
- Bedrooms: 3
- Bathrooms: 2
- Full bathrooms: 1
- 3/4 bathrooms: 1
Bedroom
- Level: Upper
Bedroom
- Level: Lower
Bathroom
- Level: Upper
Bathroom
- Level: Lower
Other
- Level: Upper
Family room
- Level: Lower
Kitchen
- Level: Main
Laundry
- Level: Basement
Living room
- Level: Main
Heating
- Forced Air
Cooling
- Central Air
Appliances
- Included: Dishwasher, Disposal, Dryer, Microwave, Oven, Range, Refrigerator, Self Cleaning Oven, Washer
Features
- High Ceilings, Open Floorplan, Primary Suite, Smoke Free, Vaulted Ceiling(s), Walk-In Closet(s)
- Flooring: Laminate, Tile, Wood
- Windows: Double Pane Windows, Skylight(s)
- Basement: Sump Pump,Unfinished
Interior area
- Total structure area: 2,316
- Total interior livable area: 2,316 sqft
- Finished area above ground: 1,701
- Finished area below ground: 0
Video & virtual tour
Property
Parking
- Total spaces: 2
- Parking features: Concrete
- Attached garage spaces: 2
Features
- Levels: Tri-Level
- Entry location: Ground
- Patio & porch: Front Porch, Patio
- Exterior features: Garden, Private Yard
- Fencing: Partial
Lot
- Size: 5,824 Square Feet
- Features: Corner Lot, Foothills, Greenbelt, Landscaped, Level, Near Public Transit, Sprinklers In Front, Sprinklers In Rear
Details
- Parcel number: R0009767
- Special conditions: Standard
Construction
Type & style
- Home type: SingleFamily
- Architectural style: Contemporary,Traditional
- Property subtype: Single Family Residence
Materials
- Brick, Frame, Vinyl Siding
- Foundation: Slab
- Roof: Composition
Condition
- Year built: 1985
Utilities & green energy
- Sewer: Public Sewer
- Water: Public
- Utilities for property: Cable Available, Electricity Connected, Natural Gas Available, Natural Gas Connected
Community & HOA
Community
- Subdivision: Parkridge Villages
HOA
- Has HOA: No
Location
- Region: Thornton
Financial & listing details
- Price per square foot: $198/sqft
- Tax assessed value: $500,000
- Annual tax amount: $3,826
- Date on market: 7/10/2025
- Listing terms: Cash,Conventional,FHA,VA Loan
- Exclusions: Sellers Personal Property
- Ownership: Individual
- Electric utility on property: Yes
- Road surface type: Paved
Estimated market value
Not available
Estimated sales range
Not available
Not available
Price history
| Date | Event | Price |
|---|---|---|
| 8/27/2026 | Price change | $459,000-3%$198/sqft |
Source:  REcolorado as distributed by MLS GRID #8176121 Report a problem REcolorado as distributed by MLS GRID #8176121 Report a problem | ||
| 8/20/2026 | Price change | $473,000-0.2%$204/sqft |
Source: REcolorado as distributed by MLS GRID #8176121 Report a problem | ||
| 8/6/2026 | Listed for sale | $474,000-0.2%$205/sqft |
Source: REcolorado as distributed by MLS GRID #8176121 Report a problem | ||
| 6/25/2026 | Listing removed | $475,000$205/sqft |
Source: REcolorado as distributed by MLS GRID #8176121 Report a problem | ||
| 6/18/2026 | Pending sale | $475,000$205/sqft |
Source: REcolorado as distributed by MLS GRID #8176121 Report a problem | ||
| 6/12/2026 | Price change | $475,000-0.8%$205/sqft |
Source: REcolorado as distributed by MLS GRID #8176121 Report a problem | ||
| 6/4/2026 | Pending sale | $479,000$207/sqft |
Source: REcolorado as distributed by MLS GRID #8176121 Report a problem | ||
| 5/28/2026 | Price change | $479,000-4.2%$207/sqft |
Source: REcolorado as distributed by MLS GRID #8176121 Report a problem | ||
| 5/8/2026 | Listed for sale | $500,000+0.4%$216/sqft |
Source: REcolorado as distributed by MLS GRID #8176121 Report a problem | ||
| 11/5/2025 | Listing removed | $498,000$215/sqft |
Source: REcolorado as distributed by MLS GRID #8176121 Report a problem | ||
| 9/25/2025 | Price change | $498,000-0.2%$215/sqft |
Source: REcolorado as distributed by MLS GRID #8176121 Report a problem | ||
| 8/21/2025 | Price change | $499,000-3.1%$215/sqft |
Source: REcolorado as distributed by MLS GRID #8176121 Report a problem | ||
| 7/24/2025 | Price change | $515,000-3.7%$222/sqft |
Source: REcolorado as distributed by MLS GRID #8176121 Report a problem | ||
| 7/10/2025 | Listed for sale | $535,000+84.5%$231/sqft |
Source: REcolorado as distributed by MLS GRID #8176121 Report a problem | ||
| 10/3/2016 | Sold | $290,036-4.9%$125/sqft |
Source: Public Record Report a problem | ||
| 8/22/2016 | Listed for sale | $305,000+29.9%$132/sqft |
Source: Keller Williams #eps-1376171062-1469139349 Report a problem | ||
| 9/19/2006 | Sold | $234,804+4.4%$101/sqft |
Source: Public Record Report a problem | ||
| 9/10/2002 | Sold | $225,000+82.2%$97/sqft |
Source: Public Record Report a problem | ||
| 11/29/1995 | Sold | $123,500$53/sqft |
Source: Public Record Report a problem | ||
Public tax history
| Year | Property taxes | Tax assessment |
|---|---|---|
| 2025 | $3,305 +1% | $31,250 -12.3% |
| 2024 | $3,271 +14.9% | $35,650 |
| 2023 | $2,846 -3.2% | $35,650 +38% |
| 2022 | $2,940 | $25,840 -2.7% |
| 2021 | -- | $26,570 +3.7% |
| 2020 | $2,847 | $25,610 -0.2% |
| 2019 | $2,847 +23.2% | $25,650 +27.7% |
| 2018 | $2,312 | $20,090 |
| 2017 | $2,312 | $20,090 +25.6% |
| 2016 | -- | $15,990 |
| 2015 | $1,718 | $15,990 +8% |
| 2014 | -- | $14,800 |
| 2013 | -- | $14,800 +1.6% |
| 2012 | -- | $14,560 |
| 2011 | -- | $14,560 +0.6% |
| 2010 | -- | $14,480 |
| 2009 | -- | $14,480 -17.7% |
| 2008 | -- | $17,590 |
| 2007 | -- | $17,590 -4% |
| 2006 | -- | $18,330 |
| 2005 | -- | $18,330 +10.9% |
| 2004 | -- | $16,530 |
| 2003 | $1,532 +2.3% | $16,530 +10.4% |
| 2002 | $1,498 +8.5% | $14,970 +14.4% |
| 2001 | $1,381 | $13,080 |
Find assessor info on the county website
Monthly payment
Est. payment
Payment breakdown
Explore the cost of this home by adjusting the details. Changes won't be saved.Climate risks
Neighborhood: Parkridge Village
Nearby schools
Schools provided by the listing agent
- Elementary: Eagleview
- Middle: Rocky Top
- High: Horizon
- District: Adams 12 5 Star Schl
Source: REcolorado as distributed by MLS GRID. This data may not be complete. We recommend contacting the local school district to confirm school assignments for this home.
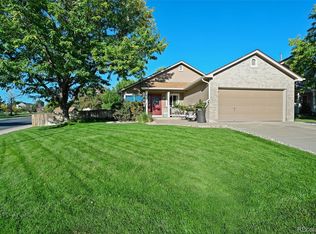
Similar homes
- $645,0004 bd4 ba3.2k sqft13549 Jackson Street, Thornton, CO 80241For Sale
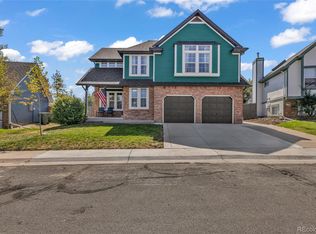
 MLS ID #4614968, Miriaha Ogletree, Navigate Realty. REcolorado as distributed by MLS GRID
 - $490,0003 bd3 ba1.6k sqft2460 E 127th Avenue, Thornton, CO 80241For Sale
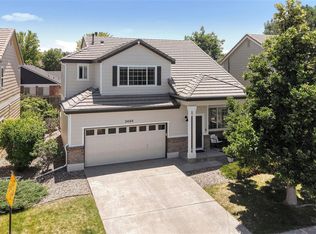 MLS ID #7973532, Taylor Kyner, eXp Realty, LLC. REcolorado as distributed by MLS GRID
 - $465,0003 bd2 ba1.2k sqft2130 Hoyt Drive, Thornton, CO 80229For Sale
 MLS ID #3893476, Amanda Wier, Lunnon Realty. REcolorado as distributed by MLS GRID
 - $460,0004 bd2 ba2.2k sqft600 E 78th Place, Denver, CO 80229For Sale
 MLS ID #3482069, Ali Van Westenberg, Keller Williams Advantage Realty LLC. REcolorado as distributed by MLS GRID
 - $495,0003 bd2 ba1.3k sqft10946 Glencoe Place, Thornton, CO 80233For SaleMLS ID #2907398, Nikole Strickler, Brokers Guild Homes. REcolorado as distributed by MLS GRID
- $519,0004 bd3 ba2.3k sqft11701 Harrison Street, Thornton, CO 80233For SaleMLS ID #3607857, Dave Lockridge, HomeSmart Realty. REcolorado as distributed by MLS GRID
- $425,0003 bd2 ba1.1k sqft9095 Poze Boulevard, Thornton, CO 80229For SaleMLS ID #7182386, Melody Brunetti, Keller Williams Realty Downtown LLC. REcolorado as distributed by MLS GRID
- $460,0004 bd2 ba1.7k sqft1940 Mcdougal Street, Denver, CO 80229For SaleMLS ID #9356226, Celena Hinkelman, Engel & Volkers Denver. REcolorado as distributed by MLS GRID
- $530,0004 bd3 ba2.6k sqft5505 E 117th Circle, Denver, CO 80233For SaleMLS ID #9075442, Corinne Playfair, Peak Real Estate Ltd. REcolorado as distributed by MLS GRID
- $439,0005 bd2 ba1.8k sqft361 Dakin Street, Denver, CO 80221For SaleMLS ID #9473972, Trelora Realty Team, Trelora Realty, Inc.. REcolorado as distributed by MLS GRID
- $515,0003 bd2 ba1.2k sqft9953 travis Street, Thornton, CO 80229For SaleMLS ID #2347298, Alexis Diaz, Allure Realty. REcolorado as distributed by MLS GRID
- $505,0004 bd4 ba1.7k sqft10024 Wyandott Cir S, Thornton, CO 80260For Sale
 MLS ID #1066990, Jennifer Crow, RE/MAX Professionals Ken Caryl. IRES as distributed by MLS GRID
 - $520,0003 bd2 ba1.8k sqft986 E 114th Place, Denver, CO 80233For SaleMLS ID #3533775, Jennifer Scott, eXp Realty, LLC. REcolorado as distributed by MLS GRID
- $485,0003 bd3 ba1.5k sqft570 E 77th Drive, Denver, CO 80229For SaleMLS ID #3327236, Becky Sweetwine, LPT Realty. REcolorado as distributed by MLS GRID
- $489,0003 bd3 ba2.9k sqft1113 Cardinal Avenue, Brighton, CO 80601For SaleMLS ID #8707526, Nicholas Monge, eXp Realty, LLC. REcolorado as distributed by MLS GRID
- $437,7994 bd2 ba1.4k sqft1454 Goldeneye Lane, Brighton, CO 80601For SaleMLS ID #2849673, Helen Caya, Redfin Corporation. REcolorado as distributed by MLS GRID
- $495,0003 bd4 ba1.5k sqft2160 E 94th Avenue, Thornton, CO 80229For SaleMLS ID #5043001, Kim Davis, LIV Sotheby's International Realty. REcolorado as distributed by MLS GRID
- $485,0004 bd2 ba1.9k sqft10759 Brewer Drive, Northglenn, CO 80234For SaleMLS ID #8820087, Kelly Swindell, JPAR Modern Real Estate. REcolorado as distributed by MLS GRID
- $545,0003 bd2 ba1.8k sqft5012 W 77th Dr Drive, Westminster, CO 80030For SaleMLS ID #6100820, Mark Micucci, Cross Street Colorado LLC. REcolorado as distributed by MLS GRID
- $635,0004 bd4 ba2.8k sqft6776 E 128th Place, Brighton, CO 80602For SaleMLS ID #4292921, Sydney Hulse, Compass - Denver. REcolorado as distributed by MLS GRID
