Enjoy Florida living at its finest in this beautifully maintained 3-bedroom, 2-bath home located on the 16th hole of the scenic Meadow Oaks Golf Course. Built in 2021, this 1,707 sq ft home offers modern comfort with hurricane-rated windows, a 2-car garage, and a full irrigation system. The extended screened-in lanai is perfect for relaxing or entertaining, with stylish perimeter fencing offering privacy while enjoying peaceful golf course views. Residents enjoy access to Meadow Oaks’ resort-style amenities, including a clubhouse,monthly social events, weekly activites, heated pool, pickleball, tennis, and shuffleboard courts, and so much more. This move-in ready gem combines low-maintenance living with unbeatable community features—don’t miss your chance to call it home!
Sold for $332,500
$332,500
13349 NITI DRIVE, HUDSON, FL 34669
3beds
1,707sqft
Single Family Residence
Built in 2021
8,886 Square Feet Lot
$322,700 Zestimate®
$195/sqft
$2,138 Estimated rent
Home value
$322,700
$290,000 - $358,000
$2,138/mo
Zestimate® history
Owner options
List your home for rent
$2,138/mo
Rent Zestimate®
Find your next renter with Zillow Rental Manager. Plus, with online applications, you can quickly screen prospective tenants – for free.
$2,138/mo
Rent Zestimate®
Refinance and save
$2,489/mo
Est. payment
Refinancing to a lower rate could help reduce your monthly payments and save thousands over the life of the loan.
$2,489/mo
Est. payment
Explore your selling options
Work with a Zillow partner agent
Leverage their expertise and Zillow's premium Showcase listings to get your home seen by more buyers.
Get startedList with your own agent
Get your home in front of millions of buyers by listing it on Zillow.
Learn how to do itSell it yourself
Take full control of how buyers see your home on Zillow by listing For Sale by Owner (FSBO).
List your homeWhat's special
Modern comfortPeaceful golf course viewsExtended screened-in lanaiFull irrigation systemHurricane-rated windows
Zillow last checked:
Listing updated:
Listed by:
Edmund LaFrance 843-270-5133,
FLORIDA LUXURY REALTY INC 727-372-6611
Bought with:
Edmund LaFrance, 3605162
FLORIDA LUXURY REALTY INC
Source: Stellar MLS,MLS#: W7875893 Originating MLS: West Pasco
Originating MLS: West Pasco
Facts & features
Interior
Bedrooms & bathrooms
- Bedrooms: 3
- Bathrooms: 2
- Full bathrooms: 2
Primary bedroom
- Features: Ceiling Fan(s), Walk-In Closet(s)
- Level: First
- Area: 203.04 Square Feet
- Dimensions: 14.4x14.1
Bedroom 2
- Features: Ceiling Fan(s), Built-in Closet
- Level: First
- Area: 186.88 Square Feet
- Dimensions: 14.6x12.8
Bedroom 3
- Features: Ceiling Fan(s), Built-in Closet
- Level: First
- Area: 115.26 Square Feet
- Dimensions: 11.3x10.2
Primary bathroom
- Features: Dual Sinks, Built-in Closet
- Level: First
- Area: 163.52 Square Feet
- Dimensions: 14.6x11.2
Bathroom 2
- Features: No Closet
- Level: First
- Area: 40.5 Square Feet
- Dimensions: 7.5x5.4
Kitchen
- Features: Kitchen Island, Storage Closet
- Level: First
- Area: 145.08 Square Feet
- Dimensions: 9.3x15.6
Living room
- Features: Ceiling Fan(s)
- Level: First
- Area: 388.68 Square Feet
- Dimensions: 15.8x24.6
Heating
- Electric
Cooling
- Central Air
Appliances
- Included: Convection Oven, Dishwasher, Disposal, Dryer, Electric Water Heater, Exhaust Fan, Microwave, Refrigerator, Washer, Water Softener
- Laundry: Laundry Room
Features
- Attic Fan, Ceiling Fan(s)
- Flooring: Laminate
- Windows: Blinds, Double Pane Windows, ENERGY STAR Qualified Windows, Storm Window(s)
- Has fireplace: No
Interior area
- Total structure area: 2,269
- Total interior livable area: 1,707 sqft
Property
Parking
- Total spaces: 2
- Parking features: Garage Door Opener
- Attached garage spaces: 2
Features
- Levels: One
- Stories: 1
- Exterior features: Irrigation System
- Fencing: Fenced
- Has view: Yes
- View description: Golf Course
Lot
- Size: 8,886 Square Feet
Details
- Parcel number: 3324170040000000840
- Zoning: MPUD
- Special conditions: None
Construction
Type & style
- Home type: SingleFamily
- Property subtype: Single Family Residence
Materials
- Block, Stucco
- Foundation: Slab
- Roof: Shingle
Condition
- Completed
- New construction: No
- Year built: 2021
Utilities & green energy
- Sewer: Public Sewer
- Water: None
- Utilities for property: Cable Connected, Electricity Available, Electricity Connected, Fiber Optics, Public, Sewer Connected, Water Connected
Community & HOA
Community
- Features: Association Recreation - Owned, Clubhouse, Fitness Center, Golf Carts OK, Golf, Pool, Tennis Court(s)
- Pet fee: $0 monthly
- Subdivision: RESERVE AT MEADOW OAKS
HOA
- Has HOA: Yes
- Amenities included: Basketball Court, Cable TV, Clubhouse, Fitness Center, Golf Course, Pickleball Court(s), Pool, Shuffleboard Court, Tennis Court(s)
- Services included: Cable TV, Community Pool
- HOA fee: $198 monthly
- HOA name: Sentry Management/Gail Dasher
- HOA phone: 727-942-1906
Location
- Region: Hudson
Financial & listing details
- Price per square foot: $195/sqft
- Tax assessed value: $296,830
- Annual tax amount: $4,302
- Date on market: 5/31/2025
- Cumulative days on market: 33 days
- Listing terms: Cash,Conventional,FHA,VA Loan
- Ownership: Fee Simple
- Total actual rent: 0
- Electric utility on property: Yes
- Road surface type: Asphalt
Price history
| Date | Event | Price |
|---|---|---|
| 8/4/2025 | Sold | $332,500$195/sqft |
Source:  Stellar MLS #W7875893 Report a problem Stellar MLS #W7875893 Report a problem | ||
| 7/21/2025 | Pending sale | $332,500$195/sqft |
Source: Stellar MLS #W7875893 Report a problem | ||
| 7/16/2025 | Price change | $332,500-0.7%$195/sqft |
Source: Stellar MLS #W7875893 Report a problem | ||
| 7/2/2025 | Listed for sale | $335,000$196/sqft |
Source: Stellar MLS #W7875893 Report a problem | ||
| 6/14/2025 | Pending sale | $335,000$196/sqft |
Source: Stellar MLS #W7875893 Report a problem | ||
| 5/31/2025 | Listed for sale | $335,000+15.6%$196/sqft |
Source: Stellar MLS #W7875893 Report a problem | ||
| 10/20/2021 | Sold | $289,900+781.2%$170/sqft |
Source: Public Record Report a problem | ||
| 4/8/2019 | Listing removed | $32,900$19/sqft |
Source: Keller Williams-Elite Partners #2191605 Report a problem | ||
| 4/11/2018 | Listed for sale | $32,900$19/sqft |
Source: Keller Williams-Elite Partners #2191605 Report a problem | ||
Public tax history
| Year | Property taxes | Tax assessment |
|---|---|---|
| 2025 | $4,409 +2.5% | $290,880 +2.9% |
| 2024 | $4,303 +8.1% | $282,690 +3.7% |
| 2023 | $3,980 +11.3% | $272,720 +3% |
| 2022 | $3,574 +833.2% | $264,780 +1001.8% |
| 2021 | $383 +46.4% | $24,032 +46.5% |
| 2020 | $262 -1.1% | $16,399 |
| 2019 | $264 | $16,399 |
| 2018 | $264 -0.4% | $16,399 |
| 2017 | $266 -13.2% | $16,399 |
| 2016 | $306 -3.1% | $16,399 |
| 2015 | $316 +1.5% | $16,399 |
| 2014 | $311 | $16,399 |
| 2013 | -- | $16,399 |
| 2012 | -- | $16,399 |
| 2011 | -- | $16,399 +25% |
| 2010 | -- | $13,119 -49.5% |
| 2009 | -- | $25,954 -20.2% |
| 2008 | -- | $32,532 -23.5% |
| 2007 | -- | $42,520 +617.2% |
| 2006 | -- | $5,929 |
Find assessor info on the county website
Neighborhood: 34669
Nearby homes
- $417,6004 bd2 ba2.1k sqft13343 Niti Dr, Hudson, FL 34669Off Market
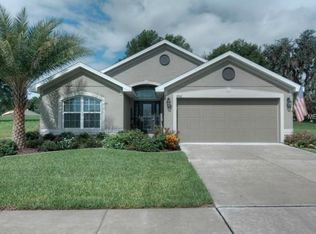
- $308,400-- bd2 ba1.8k sqft13355 Niti Dr, Hudson, FL 34669Off Market
- $319,000-- bd2 ba1.8k sqft13335 Niti Dr, Hudson, FL 34669Off Market
- $339,800-- bd2 ba1.8k sqft13403 Niti Dr, Hudson, FL 34669Off Market
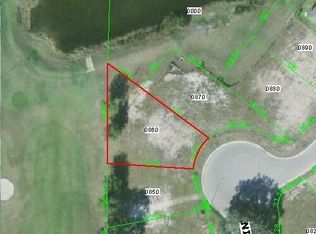
- $305,0003 bd2 ba1.5k sqft13407 Niti Dr, Hudson, FL 34669Sold
- $325,800-- bd2 ba1.7k sqft13400 Niti Dr, Hudson, FL 34669Off Market
- $327,3004 bd2 ba1.9k sqft13329 Niti Dr, Hudson, FL 34669Off Market
- $311,300-- bd2 ba1.8k sqft13320 Niti Dr, Hudson, FL 34669Off Market
Nearby schools
GreatSchools rating
- 3/10Moon Lake Elementary SchoolGrades: PK-5Distance: 1.5 mi
- 4/10Crews Lake K-8 SchoolGrades: 6-8Distance: 3.7 mi
- 4/10Hudson High SchoolGrades: 6,9-12Distance: 2.6 mi
Schools provided by the listing agent
- Elementary: Moon Lake-PO
- Middle: Crews Lake Middle-PO
- High: Hudson High-PO
Source: Stellar MLS. This data may not be complete. We recommend contacting the local school district to confirm school assignments for this home.
Get a cash offer in 3 minutes
Find out how much your home could sell for in as little as 3 minutes with a no-obligation cash offer.
Estimated market value
$322,700
Get a cash offer in 3 minutes
Find out how much your home could sell for in as little as 3 minutes with a no-obligation cash offer.
Estimated market value
$322,700
- Florida
- Pasco County
- Hudson
- 34669
- 13349 NITI DRIVE
Nearby cities
Nearby zip codes
Other Hudson Topics
