Skip main navigation
Sold for $360,000
  • $360,000

    13349 W Alameda Parkway #104, Lakewood, CO 80228

    2beds
    1,300sqft
    Condominium
    Built in 2001
    -- sqft lot
    $354,700 Zestimate®
    $277/sqft
    $2,378 Estimated rent

    Home value

    $354,700

    $333,000 - $380,000

    $2,378/mo

    Zestimate® history
    Loading
    Loading...

    Owner options

    List your home for rent

    $2,378/mo

    Rent Zestimate®

    Find your next renter with Zillow Rental Manager. Plus, with online applications, you can quickly screen prospective tenants – for free.

    Learn more

    $2,378/mo

    Rent Zestimate®

    Refinance and save

    $2,775/mo

    Est. payment

    Refinancing to a lower rate could help reduce your monthly payments and save thousands over the life of the loan.

    See today's rates

    $2,775/mo

    Est. payment

    Explore your selling options

    Work with a Zillow partner agent

    Leverage their expertise and Zillow's premium Showcase listings to get your home seen by more buyers.

    Get started

    List with your own agent

    Get your home in front of millions of buyers by listing it on Zillow.

    Learn how to do it

    Sell it yourself

    Take full control of how buyers see your home on Zillow by listing For Sale by Owner (FSBO).

    List your home

    What's special

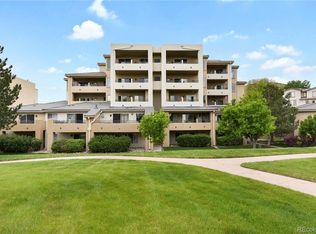
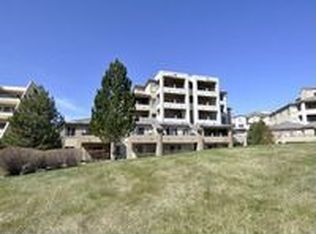
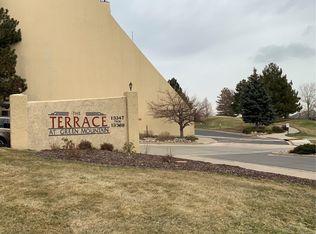
    Welcome to this unique 2 story condo located in a quiet, upscale community on the southeast flank of Green Mountain. An abundance of open space on the property, serene views and walking distance to Green Mountain trails, grocery stores, restaurants, coffee shops, retail shops, Green Mountain Rec Center, and more. Just minutes away are Bear Creek State Park, Red Rocks Park and amphitheater, C-470, I-70, 6th Ave and lite rail. The main level features a great room with a cozy gas fireplace, the kitchen with an island, dining area, powder bath and an oversized covered balcony to take in the peaceful view of the lush grounds with mature trees, seasonal flowers, and pool. The lower level has two private bedroom suites each with its own bathroom that is ideal for roommates, guests or a comfortable work-from-home setup. One bedroom features an attached full bath, while the second offers a ¾ bath, walk-in closet and direct access to an additional outside covered patio. A laundry closet is conveniently located just outside both bedrooms that have solid core interior doors for reduced noise and added privacy. The oversized private detached garage offers ample space for your vehicle and extra storage. This unit has a proven rental history with solid income, making it an excellent investment opportunity or owner-occupied home with income potential. Enjoy the unbeatable lifestyle Green Mountain offers. Whether you're looking for a peaceful home, a shared living setup, or a smart investment, this property checks all the boxes. Come live your best life in one of Lakewood’s most desirable communities!

    Zillow last checked:

    Listing updated:

    Listed by:

    Laurie Cesario 303-522-7529,

    HomeSmart

    Bought with:

    Jeremy Kendall, 40038976

    MB Reynebeau & CO

    Source: REcolorado as distributed by MLS GRID,MLS#: 8045087MLS Logo

    Facts & features

    Interior

    Bedrooms & bathrooms
    • Bedrooms: 2
    • Bathrooms: 3
    • Full bathrooms: 1
    • 3/4 bathrooms: 1
    • 1/2 bathrooms: 1
    • Main level bathrooms: 1
    Bathroom
    • Level: Main
    Other
    • Description: Opens To A Covered Patio. Has A W/I Closet
    • Level: Lower
    • Area: 144 Square Feet
    • Dimensions: 12 x 12
    Other
    • Description: Inside The Bedroom
    • Level: Lower
    Other
    • Description: Has A Full Bath Within
    • Level: Lower
    • Area: 110 Square Feet
    • Dimensions: 10 x 11
    Other
    • Description: Inside The Bedroom
    • Level: Lower
    Dining room
    • Level: Main
    • Area: 81 Square Feet
    • Dimensions: 9 x 9
    Kitchen
    • Description: Ample Storage For The Chef
    • Level: Main
    • Area: 80 Square Feet
    • Dimensions: 8 x 10
    Laundry
    • Description: Just Outside The Bedroom Doors
    • Level: Lower
    Living room
    • Description: Airy And Open
    • Level: Main
    • Area: 255 Square Feet
    • Dimensions: 15 x 17
    Heating
    • Forced Air, Natural Gas
    Cooling
    • Central Air
    Appliances
    • Included: Dishwasher, Disposal, Dryer, Gas Water Heater, Microwave, Range, Refrigerator, Self Cleaning Oven, Washer
    • Laundry: In Unit, Laundry Closet
    Features
    • High Speed Internet, Kitchen Island, Open Floorplan, Primary Suite, Smoke Free, Solid Surface Counters, Walk-In Closet(s)
    • Flooring: Carpet, Tile
    • Windows: Double Pane Windows, Window Coverings
    • Has basement: No
    • Number of fireplaces: 1
    • Fireplace features: Gas Log, Living Room
    • Common walls with other units/homes: 1 Common Wall
    Interior area
    • Total structure area: 1,300
    • Total interior livable area: 1,300 sqft
    • Finished area above ground: 1,300

    Property

    Parking
    • Total spaces: 1
    • Parking features: Concrete, Shared Driveway
    • Garage spaces: 1
    • Has uncovered spaces: Yes
    Features
    • Levels: Multi/Split
    • Entry location: Ground
    • Patio & porch: Covered, Patio
    • Exterior features: Balcony
    • Pool features: Outdoor Pool
    Details
    • Parcel number: 436262
    • Special conditions: Standard

    Construction

    Type & style
    • Home type: Condo
    • Architectural style: Contemporary
    • Property subtype: Condominium
    • Attached to another structure: Yes
    Materials
    • Frame, Stucco
    • Foundation: Slab
    • Roof: Membrane,Spanish Tile
    Condition
    • Year built: 2001

    Utilities & green energy

    • Electric: 110V, 220 Volts
    • Sewer: Public Sewer
    • Water: Public
    • Utilities for property: Cable Available, Internet Access (Wired), Natural Gas Connected

    Community & HOA

    Community
    • Security: Carbon Monoxide Detector(s), Key Card Entry, Secured Garage/Parking, Security Entrance, Smoke Detector(s)
    • Subdivision: Green Mountain
    HOA
    • Has HOA: Yes
    • Amenities included: Elevator(s), Garden Area, Parking, Pool
    • Services included: Reserve Fund, Insurance, Irrigation, Maintenance Grounds, Maintenance Structure, Recycling, Road Maintenance, Security, Sewer, Snow Removal, Trash, Water
    • HOA fee: $650 monthly
    • HOA name: Community Management Specialists
    • HOA phone: 720-377-0100
    Location
    • Region: Lakewood

    Financial & listing details

    • Price per square foot: $277/sqft
    • Tax assessed value: $411,422
    • Annual tax amount: $1,907
    • Date on market: 9/4/2025
    • Listing terms: 1031 Exchange,Cash,Conventional,FHA,VA Loan
    • Exclusions: None
    • Ownership: Corporation/Trust
    • Road surface type: Paved

    Price history

    DateEventPrice
    12/1/2025Sold$360,000-6.5%$277/sqft
    Source: REcolorado as distributed by MLS GRID #8045087 Report a problem
    10/27/2025Pending sale$385,000$296/sqft
    Source: REcolorado as distributed by MLS GRID #8045087 Report a problem
    9/4/2025Listed for sale$385,000+89.7%$296/sqft
    Source: REcolorado as distributed by MLS GRID #8045087 Report a problem
    5/17/2021Listing removed--
    Source: Zillow Rental Manager Report a problem
    4/22/2021Listed for rent$1,850$1/sqft
    Source: Zillow Rental Manager Report a problem
    7/12/2005Sold$203,000+4.2%$156/sqft
    Source: Public Record Report a problem
    1/31/2002Sold$194,900$150/sqft
    Source: Public Record Report a problem

    Public tax history

    YearProperty taxesTax assessment
    2025$1,907 +0.5%$25,714 +22.2%
    2024$1,897 -15.7%$21,037
    2023$2,251 +37.8%$21,037 -13.8%
    2022$1,633 +24.1%$24,403 -2.8%
    2021$1,316 $25,105 +15.8%
    2020$1,316 +1.3%$21,685
    2019$1,299 -4.1%$21,685 -0.8%
    2018$1,354 $21,854
    2017$1,354 -18.1%$21,854 +16.2%
    2016$1,653 $18,810
    2015$1,653 +18.2%$18,810 +27.8%
    2014$1,399 -8.2%$14,719
    2013$1,524 +2.1%$14,719 -9.1%
    2012$1,493 -4.2%$16,200
    2011$1,558 +0.2%$16,200 -4.8%
    2010$1,555 -4.1%$17,010
    2009$1,623 +0.2%$17,010 -3.9%
    2008$1,619 +5.9%$17,700
    2007$1,528 +2.3%$17,700 +6.9%
    2006$1,493 -14.3%$16,560 -12.3%
    2005$1,743 +9.2%$18,890
    2004$1,596 +11.1%$18,890
    2003$1,437 +1.6%$18,890 +12.7%
    2002$1,414 $16,760
    2001-- --
    Find assessor info on the county website

    Neighborhood: Green Mountainside

    Nearby schools

    GreatSchools rating
    Schools provided by the listing agent
    • Elementary: Foothills
    • Middle: Dunstan
    • High: Green Mountain
    • District: Jefferson County R-1

    Source: REcolorado as distributed by MLS GRID. This data may not be complete. We recommend contacting the local school district to confirm school assignments for this home.

    Get a cash offer in 3 minutes
    Find out how much your home could sell for in as little as 3 minutes with a no-obligation cash offer.
    Estimated market value
    $354,700
    Get a cash offer in 3 minutes
    Find out how much your home could sell for in as little as 3 minutes with a no-obligation cash offer.
    Estimated market value
    $354,700