Skip main navigation
Sold for $520,000
  • $520,000

    13349 W Alameda Parkway #303, Lakewood, CO 80228

    3beds
    1,829sqft
    Condominium
    Built in 2001
    -- sqft lot
    $512,300 Zestimate®
    $284/sqft
    $2,755 Estimated rent

    Home value

    $512,300

    $482,000 - $548,000

    $2,755/mo

    Zestimate® history
    Loading
    Loading...

    Owner options

    List your home for rent

    $2,755/mo

    Rent Zestimate®

    Find your next renter with Zillow Rental Manager. Plus, with online applications, you can quickly screen prospective tenants – for free.

    Learn more

    $2,755/mo

    Rent Zestimate®

    Refinance and save

    $4,055/mo

    Est. payment

    Refinancing to a lower rate could help reduce your monthly payments and save thousands over the life of the loan.

    See today's rates

    $4,055/mo

    Est. payment

    Explore your selling options

    Work with a Zillow partner agent

    Leverage their expertise and Zillow's premium Showcase listings to get your home seen by more buyers.

    Get started

    List with your own agent

    Get your home in front of millions of buyers by listing it on Zillow.

    Learn how to do it

    Sell it yourself

    Take full control of how buyers see your home on Zillow by listing For Sale by Owner (FSBO).

    List your home

    What's special

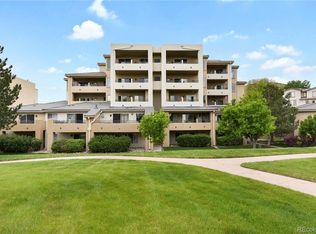
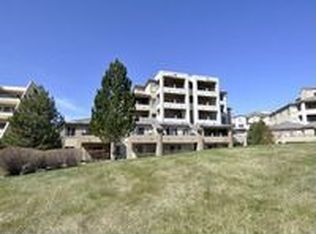
    Beautiful END UNIT condo with WINDOWS ON ALL FOUR SIDES and NO COMMON WALLS!!! They say it’s all about location, location, location—and this home proves it. Nestled on the east side of Green Mountain, you’ll fall in love with the breathtaking city light views and unforgettable sunrises. Inside, the open-concept living area seamlessly combines the kitchen, large dining area, and living room including a cozy gas fireplace. Step out on your private balcony—perfect for enjoying warm days, peaceful evenings with sweeping views. The spacious primary suite boasts room for a seating area, an oversized walk-in closet, and a sunny, luxurious 5-piece en-suite bathroom. Just outside the bedroom door, you’ll find the conveniently located laundry room with extra storage. Two additional bedrooms are smartly separated by a Jack and Jill bathroom, offering privacy and flexibility. One of the bedrooms, featuring elegant French doors (all doors are solid core), is generously sized and can easily accommodate two workstations—ideal for working from home, a craft room or hosting guests. This is only 1 of 2 communities west of Sheridan Blvd that offers 24-hour secured access, elevator service, and true single-level living—all with a view that will never be obstructed. This home is filled with natural light and a rare sense of privacy. With over 1,800 square feet of thoughtfully designed space and a detached, oversized two-car covered garage just steps from your front door, this home blends comfort, security, and convenience. You're just minutes fromC-470, 6th Ave, I-70, St. Anthony’s Hospital, Light Rail, grocery stores, restaurants, and countless other amenities— and some, you can even walk to! Outdoor lovers will also enjoy the outdoor open space, pool, nearby access to miles of trails on Green Mountain, Red Rocks, and Bear Creek State Park. This home offers a truly exceptional, low-maintenance lifestyle in an unbeatable location. Make it the beginning of your next chapter.

    Zillow last checked:

    Listing updated:

    Listed by:

    Laurie Cesario 303-522-7529,

    HomeSmart

    Bought with:

    Rhonda Snyder, 040007085

    Urban Companies

    Source: REcolorado as distributed by MLS GRID,MLS#: 3244082MLS Logo

    Facts & features

    Interior

    Bedrooms & bathrooms
    • Bedrooms: 3
    • Bathrooms: 2
    • Full bathrooms: 2
    • Main level bathrooms: 2
    • Main level bedrooms: 3
    Bedroom
    • Level: Main
    • Area: 165 Square Feet
    • Dimensions: 11 x 15
    Bedroom
    • Description: Could Be Used As An Office Or Craft Room
    • Level: Main
    • Area: 165 Square Feet
    • Dimensions: 11 x 15
    Bathroom
    • Level: Main
    Other
    • Level: Main
    Other
    • Level: Main
    • Area: 255 Square Feet
    • Dimensions: 15 x 17
    Kitchen
    • Level: Main
    • Area: 130 Square Feet
    • Dimensions: 10 x 13
    Laundry
    • Level: Main
    • Area: 54 Square Feet
    • Dimensions: 6 x 9
    Living room
    • Level: Main
    • Area: 195 Square Feet
    • Dimensions: 13 x 15
    Heating
    • Forced Air, Natural Gas
    Cooling
    • Central Air
    Appliances
    • Included: Dishwasher, Disposal, Dryer, Gas Water Heater, Microwave, Range, Refrigerator, Self Cleaning Oven, Washer, Water Purifier
    • Laundry: In Unit
    Features
    • Ceiling Fan(s), Five Piece Bath, High Speed Internet, Jack & Jill Bathroom, No Stairs, Open Floorplan, Primary Suite, Smoke Free, Solid Surface Counters, Walk-In Closet(s)
    • Flooring: Carpet, Laminate, Linoleum, Tile
    • Windows: Double Pane Windows, Window Coverings
    • Has basement: No
    • Number of fireplaces: 1
    • Fireplace features: Gas Log, Living Room
    • Common walls with other units/homes: End Unit
    Interior area
    • Total structure area: 1,829
    • Total interior livable area: 1,829 sqft
    • Finished area above ground: 1,829

    Property

    Parking
    • Total spaces: 2
    • Parking features: Concrete, Shared Driveway
    • Garage spaces: 2
    • Has uncovered spaces: Yes
    Accessibility
    • Accessibility features: Accessible Approach with Ramp
    Features
    • Levels: One
    • Stories: 1
    • Entry location: Ground
    • Patio & porch: Covered
    • Exterior features: Balcony
    • Pool features: Outdoor Pool
    • Has view: Yes
    • View description: City, Mountain(s)
    Details
    • Parcel number: 436270
    • Special conditions: Standard

    Construction

    Type & style
    • Home type: Condo
    • Architectural style: Contemporary
    • Property subtype: Condominium
    • Attached to another structure: Yes
    Materials
    • Frame, Stucco
    • Foundation: Slab
    • Roof: Membrane,Spanish Tile
    Condition
    • Year built: 2001
    Details
    • Warranty included: Yes

    Utilities & green energy

    • Electric: 110V, 220 Volts
    • Sewer: Public Sewer
    • Water: Public
    • Utilities for property: Cable Available, Internet Access (Wired), Natural Gas Connected

    Community & HOA

    Community
    • Security: Carbon Monoxide Detector(s), Key Card Entry, Secured Garage/Parking, Security Entrance, Smoke Detector(s)
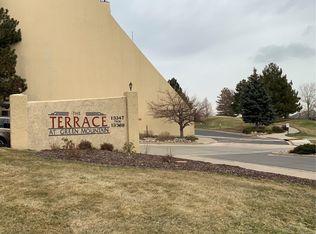
    • Subdivision: Green Mountain
    HOA
    • Has HOA: Yes
    • Amenities included: Elevator(s), Garden Area, Parking, Pool
    • Services included: Reserve Fund, Insurance, Irrigation, Maintenance Grounds, Maintenance Structure, Recycling, Road Maintenance, Security, Sewer, Snow Removal, Trash, Water
    • HOA fee: $994 monthly
    • HOA name: Community Management Specialists
    • HOA phone: 720-377-0100
    Location
    • Region: Lakewood

    Financial & listing details

    • Price per square foot: $284/sqft
    • Tax assessed value: $559,118
    • Annual tax amount: $2,272
    • Date on market: 9/4/2025
    • Listing terms: 1031 Exchange,Cash,Conventional,FHA,VA Loan
    • Exclusions: Personal Property
    • Ownership: Individual
    • Road surface type: Paved

    Price history

    DateEventPrice
    12/5/2025Sold$520,000-5.5%$284/sqft
    Source: REcolorado as distributed by MLS GRID #3244082 Report a problem
    10/27/2025Pending sale$550,000$301/sqft
    Source: REcolorado as distributed by MLS GRID #3244082 Report a problem
    9/4/2025Listed for sale$550,000+41.9%$301/sqft
    Source: REcolorado as distributed by MLS GRID #3244082 Report a problem
    8/31/2017Sold$387,500-0.4%$212/sqft
    Source: IRES as distributed by MLS GRID #825899 Report a problem
    7/13/2017Listed for sale$389,000$213/sqft
    Source: Keith Law #825899 Report a problem
    7/13/2017Pending sale$389,000$213/sqft
    Source: Keith Law #825899 Report a problem
    7/9/2017Price change$389,000-2.7%$213/sqft
    Source: KLI Estates #3446164 Report a problem
    6/25/2017Listed for sale$399,950+27.8%$219/sqft
    Source: KLI Estates #3446164 Report a problem
    6/16/2009Sold$313,000-10.6%$171/sqft
    Source: Public Record Report a problem
    4/3/2009Listed for sale$350,000+2.9%$191/sqft
    Source: Listhub #756809 Report a problem
    2/2/2001Sold$340,000$186/sqft
    Source: Public Record Report a problem

    Public tax history

    YearProperty taxesTax assessment
    2025$2,272 +0.5%$34,945 +39.5%
    2024$2,260 -35.1%$25,059
    2023$3,483 -1.4%$25,059 -33.6%
    2022$3,533 +25.7%$37,753 -2.8%
    2021$2,812 $38,840 +25.1%
    2020$2,812 +1.3%$31,048
    2019$2,775 +6.7%$31,048 +10.3%
    2018$2,601 $28,142
    2017$2,601 +23.8%$28,142 +17.7%
    2016$2,101 $23,905
    2015$2,101 +11.4%$23,905 +20.4%
    2014$1,886 -7%$19,853
    2013$2,029 +2.1%$19,853 -8%
    2012$1,988 -0.1%$21,573
    2011$1,990 -4.1%$21,573 -0.7%
    2010$2,076 +1.5%$21,720 -4.3%
    2009$2,045 +0.2%$22,700 +1.7%
    2008$2,040 +1.1%$22,310
    2007$2,017 +2.3%$22,310 +2.1%
    2006$1,971 -28.3%$21,860 -26.6%
    2005$2,749 +9.2%$29,800
    2004$2,518 +53%$29,800
    2003$1,646 +1.6%$29,800 +55.2%
    2002$1,620 $19,200
    2001-- --
    Find assessor info on the county website

    Neighborhood: Green Mountainside

    Nearby schools

    GreatSchools rating
    Schools provided by the listing agent
    • Elementary: Foothills
    • Middle: Dunstan
    • High: Green Mountain
    • District: Jefferson County R-1

    Source: REcolorado as distributed by MLS GRID. This data may not be complete. We recommend contacting the local school district to confirm school assignments for this home.

    Get a cash offer in 3 minutes
    Find out how much your home could sell for in as little as 3 minutes with a no-obligation cash offer.
    Estimated market value
    $512,300
    Get a cash offer in 3 minutes
    Find out how much your home could sell for in as little as 3 minutes with a no-obligation cash offer.
    Estimated market value
    $512,300