Skip main navigation
Sold for $570,000
  • $570,000

    13349 W TETHER Trail, Peoria, AZ 85383

    3beds
    2baths
    1,781sqft
    Single Family Residence
    Built in 2021
    6,325 Square Feet Lot
    $512,500 Zestimate®
    $320/sqft
    $2,184 Estimated rent

    Home value

    $512,500

    $487,000 - $538,000

    $2,184/mo

    Zestimate® history
    Loading
    Loading...

    Owner options

    List your home for rent

    $2,184/mo

    Rent Zestimate®

    Find your next renter with Zillow Rental Manager. Plus, with online applications, you can quickly screen prospective tenants – for free.

    Learn more

    $2,184/mo

    Rent Zestimate®

    Refinance and save

    $3,301/mo

    Est. payment

    Refinancing to a lower rate could help reduce your monthly payments and save thousands over the life of the loan.

    See today's rates

    $3,301/mo

    Est. payment

    Explore your selling options

    Work with a Zillow partner agent

    Leverage their expertise and Zillow's premium Showcase listings to get your home seen by more buyers.

    Get started

    List with your own agent

    Get your home in front of millions of buyers by listing it on Zillow.

    Learn how to do it

    Sell it yourself

    Take full control of how buyers see your home on Zillow by listing For Sale by Owner (FSBO).

    List your home

    What's special

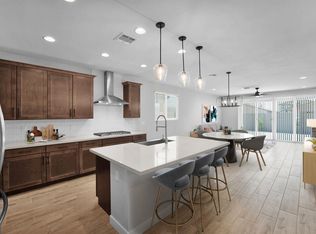
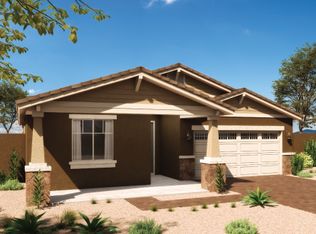
    Step into luxury living with this beautifully upgraded home, boasting over $130,000 in post-construction enhancements! Dive into a lifestyle of leisure and relaxation with your very own sparkling pool, surrounded by travertine pavers, a gas firepit, and lush artificial turf in the backyard oasis. Inside, discover an open-concept layout exuding both opulence and comfort. The kitchen, adorned with walnut-stained cabinets, gleaming quartz counters, and a subway-tiled backsplash, sets the stage for culinary delights. Channel your inner chef with the gas cooktop and oversized island, while seamlessly entertaining guests in the adjacent great room and dining area. Unwind in the lavish primary bedroom featuring a custom feature wall and a spa-like ensuite boasting double vanities and a walk-in tiled shower with frameless glass. Throughout the home, crown molding adds an elegant touch, complemented by plantation shutters and custom designer drapes adorning each window. Practicality meets style in the garage, offering ample built-in storage cabinets and sleek epoxy floors, perfect for organizing all your essentials. With its myriad of upgrades and impeccable design, this home is an absolute delight. Don't miss your chance to experience the epitome of luxury living!

    Zillow last checked:

    Listing updated:

    Listed by:

    Tara Rutkowski 623-640-6546,

    Realty ONE Group

    Bought with:

    Sheri Thomas, SA709919000

    Real Broker

    Erin Ethridge, BR571297000

    Real Broker

    Source: ARMLS,MLS#: 6700779MLS Logo

    Facts & features

    Interior

    Bedrooms & bathrooms
    • Bedrooms: 3
    • Bathrooms: 2
    Heating
    • Natural Gas
    Cooling
    • Central Air, Programmable Thmstat
    Appliances
    • Included: Water Softener Owned, Reverse Osmosis, Built-in Microwave, Dishwasher, Disposal, Gas Range, Gas Oven
    • Laundry: Inside
    Features
    • Non-laminate Counter, High Speed Internet, Double Vanity, Eat-in Kitchen, Breakfast Bar, 9+ Flat Ceilings, Kitchen Island, Pantry, 3/4 Bath Master Bdrm
    • Flooring: Carpet, Tile
    • Windows: Low Emissivity Windows, Double Pane Windows, ENERGY STAR Qualified Windows, Vinyl Frame
    • Has basement: No
    • Has fireplace: Yes
    • Fireplace features: Fire Pit
    Interior area
    • Total structure area: 1,781
    • Total interior livable area: 1,781 sqft

    Property

    Parking
    • Total spaces: 2
    • Parking features: Garage Door Opener, Direct Access, Attch'd Gar Cabinets
    • Garage spaces: 2
    Features
    • Stories: 1
    • Patio & porch: Covered
    • Has private pool: Yes
    • Pool features: Variable Speed Pump
    • Spa features: None
    • Fencing: Block
    • Has view: Yes
    • View description: Mountain(s)
    Lot
    • Size: 6,325 sqft
    • Features: North/South Exposure, Desert Back, Desert Front, Synthetic Grass Back, Auto Timer H2O Front, Auto Timer H2O Back
    Details
    • Parcel number: 50354612

    Construction

    Type & style
    • Home type: SingleFamily
    • Property subtype: Single Family Residence
    Materials
    • Stucco, Wood Frame, Painted
    • Roof: Tile
    Condition
    • Under Construction
    • New construction: No
    • Year built: 2021
    Details
    • Builder name: Ashton Woods

    Utilities & green energy

    • Sewer: Private Sewer
    • Water: Pvt Water Company

    Community & neighborhood

    Community
    • Community features: Playground, Biking/Walking Path
    Location
    • Region: Peoria
    • Subdivision: RANCHO CABRILLO PARCEL D

    HOA & financial

    HOA
    • Has HOA: Yes
    • HOA fee: $55 monthly
    • Services included: Maintenance Grounds
    • Association name: Rancho Cabrillo
    • Association phone: 480-551-4300

    Other

    Other facts
    • Listing terms: Cash,Conventional,FHA,VA Loan
    • Ownership: Fee Simple

    Price history

    DateEventPrice
    7/31/2024Sold$570,000-3.4%$320/sqft
    Source: ARMLS #6700779 Report a problem
    5/20/2024Pending sale$589,900$331/sqft
    Source: ARMLS #6700779 Report a problem
    5/16/2024Listed for sale$589,900$331/sqft
    Source: ARMLS #6700779 Report a problem
    5/13/2024Pending sale$589,900$331/sqft
    Source: ARMLS #6700779 Report a problem
    5/3/2024Listed for sale$589,900+16.1%$331/sqft
    Source: ARMLS #6700779 Report a problem
    12/20/2021Sold$508,140$285/sqft
    Source: ARMLS #6298037 Report a problem
    11/10/2021Pending sale$508,140$285/sqft
    Source: ARMLS #6298037 Report a problem
    10/22/2021Price change$508,140+0.5%$285/sqft
    Source: ARMLS #6298037 Report a problem
    10/19/2021Price change$505,660-1.8%$284/sqft
    Source: ARMLS #6298037 Report a problem
    9/29/2021Price change$514,990+16%$289/sqft
    Source: ARMLS #6298037 Report a problem
    9/28/2021Price change$443,990-12.9%$249/sqft
    Source: Ashton Woods Homes Report a problem
    9/24/2021Price change$509,990+18.3%$286/sqft
    Source: ARMLS #6298037 Report a problem
    8/30/2021Listed for sale$430,990$242/sqft
    Source: Ashton Woods Homes Report a problem

    Public tax history

    YearProperty taxesTax assessment
    2025$1,174 +2.3%$38,950 -1.3%
    2024$1,148 -2.8%$39,460 +128.3%
    2023$1,181 -31.8%$17,285 -29.6%
    2022$1,733 +268.8%$24,570 +122%
    2021$470 -1.1%$11,070 +6.8%
    2020$475 +5%$10,365 +26.8%
    2019$452 $8,175 +12.8%
    2018$452 -0.8%$7,245 +97.1%
    2017$456 -0.8%$3,675 +2.5%
    2016$460 +11%$3,585 +1.8%
    2015$414 $3,520 +35.8%
    2014-- $2,592 -1.8%
    2013-- $2,640
    2012-- $2,640 -17.7%
    2011-- $3,207 -49.9%
    2010-- $6,400
    2009-- $6,400

    Find assessor info on the county website

    Neighborhood: 85383

    Nearby schools

    GreatSchools rating
    Schools provided by the listing agent
    • Elementary: Lake Pleasant Elementary
    • Middle: Lake Pleasant Elementary
    • High: Liberty High School
    • District: Peoria Unified School District

    Source: ARMLS. This data may not be complete. We recommend contacting the local school district to confirm school assignments for this home.

    Get a cash offer in 3 minutes
    Find out how much your home could sell for in as little as 3 minutes with a no-obligation cash offer.
    Estimated market value
    $512,500
    Get a cash offer in 3 minutes
    Find out how much your home could sell for in as little as 3 minutes with a no-obligation cash offer.
    Estimated market value
    $512,500