Skip main navigation
Off market
  • $339,000

    1335 11th Ave, Grafton, WI 53024

    2beds
    2baths
    1,429sqft
    Condo
    Built in 2005
    -- sqft lot
    $339,000 Zestimate®
    $237/sqft
    $2,202 Estimated rent

    Home value

    $339,000

    $322,000 - $356,000

    $2,202/mo

    Zestimate® history
    Loading
    Loading...

    Owner options

    List your home for rent

    $2,202/mo

    Rent Zestimate®

    Find your next renter with Zillow Rental Manager. Plus, with online applications, you can quickly screen prospective tenants – for free.

    Learn more

    $2,202/mo

    Rent Zestimate®

    Refinance and save

    $2,318/mo

    Est. payment

    Refinancing to a lower rate could help reduce your monthly payments and save thousands over the life of the loan.

    See today's rates

    $2,318/mo

    Est. payment

    Explore your selling options

    Work with a Zillow partner agent

    Leverage their expertise and Zillow's premium Showcase listings to get your home seen by more buyers.

    Get started

    List with your own agent

    Get your home in front of millions of buyers by listing it on Zillow.

    Learn how to do it

    Sell it yourself

    Take full control of how buyers see your home on Zillow by listing For Sale by Owner (FSBO).

    List your home

    What's special

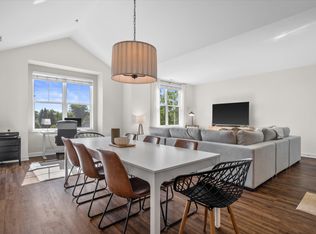
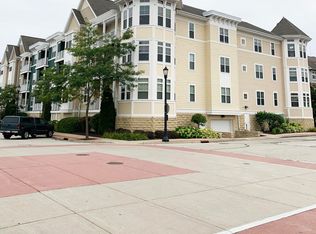
    1335 11th Avenue, Unit 201 Renovated & Upgraded! Corner, sun-filled, turret unit in downtown Grafton's prestigious Heritage Condominium. Built in 2005. Walk to coffee shops, restaurants, grocery stores, and more. Watch the 4th of July fireworks from your own private balcony, and hop onto the Interurban Bike Trail which runs right past the building! This 44-unit luxury development boasts a beautiful, large community room with fireplace and full kitchen; low homeowner's association fees ($190), and heated underground parking/storage units. Two parking spaces & storage units come with the condo, and a third is available. Huge outdoor deck for residents with gas grill, gazebos and teak furniture. Pet and child friendly. This unit--the sought-after corner floor plan--was purchased with every available upgrade. Further upgrades were made in 2011: Whirlpool Tub in Master Bathroom Suite Glass Enclosed Showers in Both Bathrooms Granite Countertops in Kitchen and Master Bathroom Suite Granite Breakfast Bar (Seats up to 5) Built-in (California Closet style) Closet Inserts in Both Bedrooms (MBR closet is a large walk-in) and Front Entry Frigidaire Gallery Refrigerator with Water/Ice through Door Frigidaire Professional Convection Range with Induction Cooktop Whirlpool Dishwasher with Hidden Electronic Controls and Stainless Interior Samsung Built-in Stainless Microwave Oven Stone and Glass Backsplash Instant Hot Water at Kitchen Tap Upgraded Light Fixtures including Gallery Lighting in Front Hallway Private Balcony Gas Hookup for Fireplace In-unit Washer/Dryer (negotiable) Beautiful Solid Wood Cabinetry and Doors Additional Information Garages/Storage Units: 2 (A third stall and storage unit is available for $3,500.) Heating Electric Water Heater, Natural Gas Furnace Cooling Central Air Assessed Value: $183,700 2013 Taxes: $3,450.30 Property Features • 2 full baths • Master Bedroom is 14 x 13 • Bedroom #2 is 12 x 12 • Living room is 15 x 15 • Dining room is 10 x 10 • Kitchen is 12 x 9 • Forced air heat (natural gas) • Inclusions: Condo Fee Includes: Common Area Insur., Common Area Maint., Replacement Reserve, Trash Collection • School District: Grafton • Elementary School: Grafton • Middle School: Grafton • High School: Grafton

    This property is off market, which means it's not currently listed for sale or rent on Zillow. This may be different from what's available on other websites or public sources.
    Facts & features

    Interior

    Bedrooms & bathrooms
    • Bedrooms: 2
    • Bathrooms: 2
    Heating
    • Gas
    Appliances
    • Included: Dishwasher, Garbage disposal, Microwave, Range / Oven, Refrigerator
    Features
    • Flooring: Carpet, Laminate, Linoleum / Vinyl
    • Basement: Unfinished
    • Has fireplace: No
    Interior area
    • Total interior livable area: 1,429 sqft

    Property

    Parking
    • Total spaces: 3
    • Parking features: Garage - Attached
    Features
    • Has view: Yes
    • View description: City
    Lot
    • Size: 1 Acres
    Details
    • Parcel number: 102270201000

    Construction

    Type & style
    • Home type: Condo
    Materials
    • Roof: Composition
    Condition
    • Year built: 2005

    Community & neighborhood

    Location
    • Region: Grafton

    HOA & financial

    HOA
    • Has HOA: Yes
    • HOA fee: $190 monthly

    Price history

    DateEventPrice
    3/24/2021Listing removed--
    Source: Owner Report a problem
    6/3/2020Sold$251,000+39.4%$176/sqft
    Source: Public Record Report a problem
    4/30/2014Sold$180,000-2.1%$126/sqft
    Source: Public Record Report a problem
    1/13/2014Listed for sale$183,900+14.9%$129/sqft
    Source: Owner Report a problem
    10/6/2011Sold$160,000-14%$112/sqft
    Source: Public Record Report a problem
    2/5/2010Sold$186,000$130/sqft
    Source: Public Record Report a problem

    Public tax history

    YearProperty taxesTax assessment
    2024$3,656 +9%$229,000
    2023$3,353 -0.1%$229,000
    2022$3,357 -3.6%$229,000
    2021$3,483 -3.1%$229,000
    2020$3,594 +10802.9%$229,000 +37.1%
    2019$33 -99%$167,000
    2018$3,261 -2.3%$167,000
    2017$3,338 +7.1%$167,000
    2016$3,118 -2.8%$167,000
    2015$3,208 +0.5%$167,000
    2014$3,193 -7.5%$167,000 -9.1%
    2013$3,450 -0.8%$183,700
    2012$3,477 +0.5%$183,700
    2011$3,458 -1.1%$183,700
    2010$3,498 -16.4%$183,700 -7.3%
    2009$4,182 +7.1%$198,100
    2008$3,905 +0.6%$198,100
    2007$3,882 +11.7%$198,100
    2006$3,477 +637.2%$198,100 +817.1%
    2005$472 $21,600

    Find assessor info on the county website

    Neighborhood: 53024

    Nearby schools

    GreatSchools rating
    Get pre-qualified for a loan
    At Zillow Home Loans, we can pre-qualify you in as little as 5 minutes with no impact to your credit score.

    An equal housing lender. NMLS #10287.