Skip main navigation
Sold for $609,000
  • $609,000

    1335 11th St NW #4, Washington, DC 20001

    2beds
    1,375sqft
    Townhouse
    Built in 2025
    -- sqft lot
    $604,500 Zestimate®
    $443/sqft
    $5,133 Estimated rent

    Home value

    $604,500

    $574,000 - $635,000

    $5,133/mo

    Zestimate® history
    Loading
    Loading...

    Owner options

    List your home for rent

    $5,133/mo

    Rent Zestimate®

    Find your next renter with Zillow Rental Manager. Plus, with online applications, you can quickly screen prospective tenants – for free.

    Learn more

    $5,133/mo

    Rent Zestimate®

    Refinance and save

    $2,905/mo

    Est. payment

    Refinancing to a lower rate could help reduce your monthly payments and save thousands over the life of the loan.

    See today's rates

    $2,905/mo

    Est. payment

    Explore your selling options

    Work with a Zillow partner agent

    Leverage their expertise and Zillow's premium Showcase listings to get your home seen by more buyers.

    Get started

    List with your own agent

    Get your home in front of millions of buyers by listing it on Zillow.

    Learn how to do it

    Sell it yourself

    Take full control of how buyers see your home on Zillow by listing For Sale by Owner (FSBO).

    List your home

    What's special

    European plank hardwareSpacious gourmet kitchenShaker style cabinetryLuxurious forno appliance package
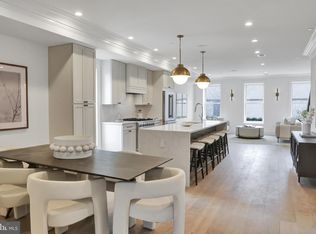
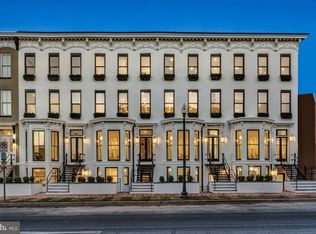
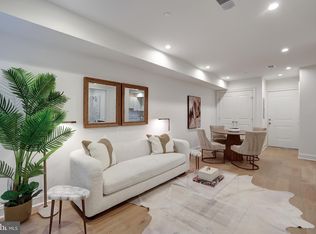
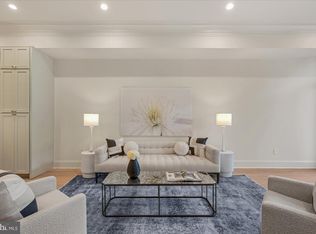
    Welcome to The Mayfair Residences, a new construction 22-unit boutique building located at 1335 11th Street NW in Logan. Residence #4 is dynamic 2BD/2BA offering 1,375 SQFT of open living space. Highlighted by a thoughtful layout that truly optimizes every square foot of living space, you are met with a spacious gourmet kitchen, a comfortable living room, space for a dining table, and an ample sized bedroom with en-suite bath. Miraggio cove quartz polished kitchen islands blend seamlessly with each design element – from the shaker style cabinetry to every touchpoint of the European plank hardware stimulating your senses with just the slightest of details. Accentuated by a luxurious FORNO appliance package, this kitchen truly personifies “home is where the heart is.” Developed by seasoned experts with over 20 years of experience specializing in Washington, D.C. historic preservation, and in close collaboration with Boxwood Design, this prestigious development draws inspiration from London's illustrious Mayfair District, blending classic elegance with contemporary sophistication. Offering a limited collection of 20 exquisitely designed homes, each residence is a testament to timeless style and unparalleled craftsmanship. Enjoy the convenience of urban life where world-class dining, boutique shopping, and iconic cultural institutions are just steps from your front door. Discover Logan Circle’s newest and next best opportunity at The Mayfair Residences – where classic distinction meets modern luxury.

    Zillow last checked:

    Listing updated:

    Listed by:

    Kimberly Casey 202-361-3228,

    TTR Sotheby's International Realty,

    Listing Team: Kimberly Casey Team, Co-Listing Team: Kimberly Casey Team,Co-Listing Agent: Michael Musarra 202-709-2550,

    TTR Sotheby's International Realty

    Bought with:

    James Tedeschi, sp40002733

    Compass

    Toby Lim, 667907

    Compass

    Source: Bright MLS,MLS#: DCDC2199392MLS Logo

    Facts & features

    Interior

    Bedrooms & bathrooms
    • Bedrooms: 2
    • Bathrooms: 2
    • Full bathrooms: 2
    • Main level bathrooms: 2
    • Main level bedrooms: 2
    Heating
    • Central, Electric
    Cooling
    • Central Air, Electric
    Appliances
    • Included: Microwave, Dishwasher, Disposal, Freezer, Ice Maker, Intercom, Refrigerator, Water Heater, Dryer, Washer, Exhaust Fan, Oven/Range - Gas, Range Hood, Stainless Steel Appliance(s), Electric Water Heater
    • Laundry: Dryer In Unit, Washer In Unit
    Features
    • Crown Molding, Dining Area, Family Room Off Kitchen, Open Floorplan, Kitchen - Gourmet
    • Flooring: Hardwood
    • Windows: Double Pane Windows
    • Basement: Partial,Interior Entry
    • Has fireplace: No
    Interior area
    • Total structure area: 1,375
    • Total interior livable area: 1,375 sqft
    • Finished area above ground: 1,375

    Property

    Parking
    • Parking features: On Street
    • Has uncovered spaces: Yes
    Accessibility
    • Accessibility features: None
    Features
    • Levels: One
    • Stories: 1
    • Pool features: None
    Lot
    • Features: Urban Land-Sassafras-Chillum
    Details
    • Additional structures: Above Grade
    • Parcel number: NO TAX RECORD
    • Zoning: RU
    • Special conditions: Standard
    • Other equipment: Intercom

    Construction

    Type & style
    • Home type: Townhouse
    • Architectural style: Contemporary
    • Property subtype: Townhouse
    Materials
    • Brick
    • Foundation: Concrete Perimeter
    Condition
    • Excellent
    • New construction: Yes
    • Year built: 2025

    Utilities & green energy

    • Sewer: Public Sewer
    • Water: Public
    • Utilities for property: Sewer Available, Water Available, Electricity Available, Natural Gas Available

    Community & neighborhood

    Security
    • Security features: Exterior Cameras, Carbon Monoxide Detector(s), Fire Alarm, Main Entrance Lock, Security System, Smoke Detector(s), Fire Sprinkler System
    Location
    • Region: Washington
    • Subdivision: Logan Circle

    HOA & financial

    Other fees
    • Condo and coop fee: $155 monthly

    Other

    Other facts
    • Listing agreement: Exclusive Right To Sell
    • Listing terms: Cash,Conventional
    • Ownership: Condominium

    Price history

    DateEventPrice
    8/8/2025Sold$609,000+1.7%$443/sqft
    Source: Bright MLS #DCDC2199392 Report a problem
    5/7/2025Contingent$599,000$436/sqft
    Source: Bright MLS #DCDC2199392 Report a problem
    5/6/2025Listed for sale$599,000$436/sqft
    Source: Bright MLS #DCDC2199392 Report a problem

    Public tax history

    Tax history is unavailable.

    Neighborhood: Logan Circle

    Nearby schools

    GreatSchools rating
    Schools provided by the listing agent
    • District: District Of Columbia Public Schools

    Source: Bright MLS. This data may not be complete. We recommend contacting the local school district to confirm school assignments for this home.

    Get a cash offer in 3 minutes
    Find out how much your home could sell for in as little as 3 minutes with a no-obligation cash offer.
    Estimated market value
    $604,500
    Get a cash offer in 3 minutes
    Find out how much your home could sell for in as little as 3 minutes with a no-obligation cash offer.
    Estimated market value
    $604,500