A MUST SEE! Rare opportunity to own a beautifully cared-for home offering modern updates in the heart of Sammamish. Set on a rare .37-acre private, park-like cul-de-sac lot in Sammamish’s desirable Salal community, this two-story home offers exceptional space, privacy & freedom w/ no HOA or dues [Zoned R6]. Impeccably maintained, this home truly reflects pride of ownership & a turnkey, move-in-ready experience. All-new interior paint, new interior doors, and beautifully refinished hardwood floors throughout, this home is bright, cohesive & inviting from the moment you enter! Every major system has been updated within the last six years - the roof, HVAC, water heater, electrical panel, appliances, garage doors, exterior paint & flooring, providing peace of mind for years to come. The primary suite offers a beautifully remodeled, spa-inspired bathroom w/ frameless glass shower, Hunter cabinets, Jacuzzi tub, marble & quartz surfaces. Spacious secondary bedrooms upstairs + a main-level den - ideal as a home office, guest room, or additional (non-conforming) bedroom. Additional highlights include RV/boat parking, spacious two-car garage & a quiet, yet convenient location minutes from highly rated Samantha Smith Elementary, parks, shopping, dining + major commuting routes. Enjoy easy access to I-90, SR 202 & SR 520, along with proximity to major employers like Microsoft & Amazon, and endless year-round recreation - from lakes & hiking to mpuntain biking & skiing. Pre-inspected.
Sold
Street View
Listed by: Windermere Real Estate/East • Elizabeth Matias
Bought with: Every Door Real Estate
$1,450,000
1335 232nd Place NE, Sammamish, WA 98074
3beds
2,100sqft
Single Family Residence
Built in 1985
0.37 Acres Lot
$1,435,800 Zestimate®
$690/sqft
$4,297 Estimated rent
Home value
$1,435,800
$1.32M - $1.55M
$4,297/mo
Zestimate® history
Owner options
List your home for rent
$4,297/mo
Rent Zestimate®
Find your next renter with Zillow Rental Manager. Plus, with online applications, you can quickly screen prospective tenants – for free.
$4,297/mo
Rent Zestimate®
Refinance and save
$8,798/mo
Est. payment
Refinancing to a lower rate could help reduce your monthly payments and save thousands over the life of the loan.
$8,798/mo
Est. payment
Explore your selling options
Work with a Zillow partner agent
Leverage their expertise and Zillow's premium Showcase listings to get your home seen by more buyers.
Get startedList with your own agent
Get your home in front of millions of buyers by listing it on Zillow.
Learn how to do itSell it yourself
Take full control of how buyers see your home on Zillow by listing For Sale by Owner (FSBO).
List your homeWhat's special
Modern updatesBeautifully remodeled spa-inspired bathroomPrimary suiteFrameless glass showerSpacious two-car garageNew interior doorsBright cohesive and inviting
Zillow last checked:
Listing updated:
Listed by:
Elizabeth Matias,
Windermere Real Estate/East
Bought with:
Katie Hemming, 24010981
Every Door Real Estate
Source: NWMLS as distributed by MLS GRID,MLS#: 2493390
Facts & features
Interior
Bedrooms & bathrooms
- Bedrooms: 3
- Bathrooms: 3
- Full bathrooms: 2
- 1/2 bathrooms: 1
- Main level bathrooms: 1
Primary bedroom
- Level: Second
Bedroom
- Level: Second
Bedroom
- Level: Second
Bathroom full
- Level: Second
Bathroom full
- Level: Second
Other
- Level: Main
Den office
- Level: Main
Dining room
- Level: Main
Entry hall
- Level: Main
Family room
- Level: Main
Kitchen with eating space
- Level: Main
Living room
- Level: Main
Utility room
- Level: Main
Heating
- Fireplace, Forced Air, Heat Pump, Recirculation Pump, Electric, Natural Gas
Cooling
- Forced Air, Heat Pump
Appliances
- Included: Dishwasher, Disposal, Dryer, Microwave, Refrigerator, Stove(s)/Range(s), Washer, Dishwasher(s), Dryer(s), Garbage Disposal, Microwave(s), Refrigerator(s), Washer(s)
Features
- Bath Off Primary, Ceiling Fan(s), Dining Room
- Flooring: Ceramic Tile, Hardwood
- Windows: Dbl Pane/Storm Window, Skylight(s)
- Basement: None
- Number of fireplaces: 1
- Fireplace features: Wood Burning, Main Level: 1, Fireplace
Interior area
- Total structure area: 2,100
- Total interior livable area: 2,100 sqft
Property
Parking
- Total spaces: 2
- Parking features: Attached Garage, RV Parking
- Has attached garage: Yes
- Covered spaces: 2
Features
- Levels: Two
- Stories: 2
- Entry location: Main
- Patio & porch: Bath Off Primary, Ceiling Fan(s), Dbl Pane/Storm Window, Dining Room, Fireplace, Jetted Tub, Skylight(s), Walk-In Closet(s), Wired for Generator
- Spa features: Bath
- Has view: Yes
- View description: Territorial
Lot
- Size: 0.37 Acres
- Features: Cul-De-Sac, Paved, Cable TV, Deck, Electric Car Charging, Fenced-Fully, High Speed Internet, Outbuildings, RV Parking
- Topography: Level
- Residential vegetation: Garden Space
Details
- Parcel number: 1853080590
- Special conditions: Standard
- Other equipment: Wired for Generator
Construction
Type & style
- Home type: SingleFamily
- Architectural style: 2 Story
- Property subtype: Single Family Residence
Materials
- Wood Siding, Wood Products
- Foundation: Poured Concrete
- Roof: Composition
Condition
- Year built: 1985
Utilities & green energy
- Electric: Company: PSE
- Sewer: Septic Tank, Company: Septic
- Water: Public, Company: Sammamish Water District
Community & HOA
Community
- Subdivision: Plateau
Location
- Region: Sammamish
Financial & listing details
- Price per square foot: $690/sqft
- Tax assessed value: $1,288,000
- Annual tax amount: $11,597
- Date on market: 5/12/2026
- Cumulative days on market: 71 days
- Listing terms: Conventional
- Inclusions: Dishwasher(s), Dryer(s), Garbage Disposal, Microwave(s), Refrigerator(s), Stove(s)/Range(s), Washer(s)
Price history
| Date | Event | Price |
|---|---|---|
| 4/15/2026 | Sold | $1,450,000$690/sqft |
Source:  NWMLS as distributed by MLS GRID #2493390 Report a problem NWMLS as distributed by MLS GRID #2493390 Report a problem | ||
| 3/22/2026 | Pending sale | $1,450,000$690/sqft |
Source: NWMLS as distributed by MLS GRID #2493390 Report a problem | ||
| 3/19/2026 | Listed for sale | $1,450,000+84.2%$690/sqft |
Source: NWMLS as distributed by MLS GRID #2493390 Report a problem | ||
| 5/14/2019 | Sold | $787,000-1.5%$375/sqft |
Source: NWMLS as distributed by MLS GRID #1426923 Report a problem | ||
| 4/21/2019 | Pending sale | $799,000$380/sqft |
Source: Newberry Realty, Inc. #1426923 Report a problem | ||
| 4/15/2019 | Listed for sale | $799,000$380/sqft |
Source: Newberry Realty, Inc. #1426923 Report a problem | ||
| 4/6/2019 | Pending sale | $799,000$380/sqft |
Source: Newberry Realty, Inc. #1426923 Report a problem | ||
| 4/5/2019 | Listed for sale | $799,000$380/sqft |
Source: Newberry Realty, Inc. #1426923 Report a problem | ||
| 3/26/2019 | Pending sale | $799,000$380/sqft |
Source: Newberry Realty, Inc. #1426923 Report a problem | ||
| 3/22/2019 | Price change | $799,000-8.2%$380/sqft |
Source: Newberry Realty, Inc. #1426923 Report a problem | ||
| 6/30/2018 | Listed for sale | $869,950+136.4%$414/sqft |
Source: Fathom Realty WA, LLC #1320414 Report a problem | ||
| 5/28/2004 | Sold | $368,000+24.7%$175/sqft |
Source: NWMLS as distributed by MLS GRID #24048930 Report a problem | ||
| 2/14/2000 | Sold | $295,000+7.9%$140/sqft |
Source: Public Record Report a problem | ||
| 12/29/1997 | Sold | $273,500$130/sqft |
Source: Public Record Report a problem | ||
Public tax history
| Year | Property taxes | Tax assessment |
|---|---|---|
| 2025 | $11,597 +17.9% | $1,288,000 +12% |
| 2024 | $9,832 +4.6% | $1,150,000 +11% |
| 2023 | $9,399 -9% | $1,036,000 -21.3% |
| 2022 | $10,327 +16.7% | $1,317,000 +40.6% |
| 2021 | $8,851 +10.3% | $937,000 +20.7% |
| 2020 | $8,028 +3% | $776,000 +0.6% |
| 2019 | $7,797 +7.9% | $771,000 +3.9% |
| 2018 | $7,230 +1.3% | $742,000 +13.1% |
| 2017 | $7,134 +27.7% | $656,000 +14.3% |
| 2016 | $5,585 | $574,000 +8.5% |
| 2015 | $5,585 | $529,000 +3.7% |
| 2014 | $5,585 | $510,000 +20.3% |
| 2013 | $5,585 | $424,000 +9.6% |
| 2012 | -- | $387,000 -1.8% |
| 2011 | -- | $394,000 -0.5% |
| 2010 | -- | $396,000 |
| 2009 | -- | $396,000 +5.9% |
| 2007 | -- | $374,000 +5.6% |
| 2006 | -- | $354,000 +6.3% |
| 2005 | -- | $333,000 +18.9% |
| 2001 | $3,524 -2.4% | $280,000 +8.5% |
| 2000 | $3,610 | $258,000 |
Find assessor info on the county website
Neighborhood: 98074
Nearby homes
- $2,230,0004 bd4 ba3.9k sqft23133 NE 14th Ct, Sammamish, WA 98074Sold
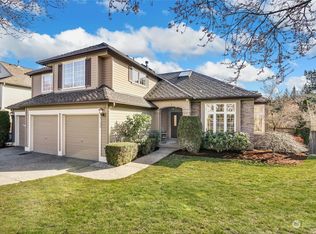
- $1,630,0004 bd3 ba2.5k sqft23030 NE 13th St, Sammamish, WA 98074For Sale

- $1,950,0004 bd3 ba2.7k sqft23149 NE 14th Ct, Sammamish, WA 98074Sold
- $1,755,0003 bd3 ba2.7k sqft23140 NE 14th Ct, Sammamish, WA 98074Sold
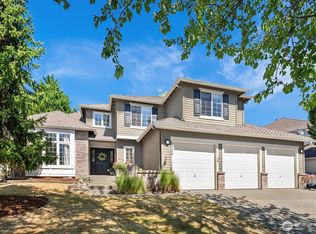
- $1,568,0004 bd3 ba2.5k sqft22942 NE 14th St, Sammamish, WA 98074Sold
- $1,725,0003 bd3 ba2.7k sqft23211 NE 10th Pl, Sammamish, WA 98074Sold
- $1,550,0004 bd3 ba2.3k sqft1117 231st Pl NE, Sammamish, WA 98074Sold
- $1,860,0003 bd3 ba2.6k sqft1427 232nd Ave NE, Sammamish, WA 98074Sold
Nearby schools
GreatSchools rating
- 9/10Samantha Smith Elementary SchoolGrades: K-5Distance: 0.2 mi
- 9/10Inglewood Junior High SchoolGrades: 6-8Distance: 0.6 mi
- 10/10Eastlake High SchoolGrades: 9-12Distance: 0.6 mi
Schools provided by the listing agent
- Elementary: Smith Elem
- Middle: Inglewood Middle
- High: Eastlake High
Source: NWMLS as distributed by MLS GRID. This data may not be complete. We recommend contacting the local school district to confirm school assignments for this home.
Get a cash offer in 3 minutes
Find out how much your home could sell for in as little as 3 minutes with a no-obligation cash offer.
Estimated market value
$1,435,800
Get a cash offer in 3 minutes
Find out how much your home could sell for in as little as 3 minutes with a no-obligation cash offer.
Estimated market value
$1,435,800
- Washington
- King County
- Sammamish
- 98074
- 1335 232nd Place NE
Nearby cities
Nearby neighborhoods
Nearby zip codes
Other Sammamish Topics
