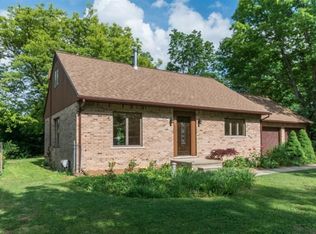
Large ranch home a comfortable walking distance to the Big House and the Crisler Center! High quality brick construction is being sold by the original owners (from 1954) and sits in a very secluded location! Almost 3000 Square feet of finished living space. The home has 3 bedrooms and two full baths as well as two first floor fireplaces! The floor plan is open and flows very well for an older home. Walk into the foyer/ first living area with brick fireplace. The kitchen has newer appliances and walks into the large main living area with a tile floor and fireplace. There is a 3-season room off the main living room, great for relaxing and enjoying the private wooded backyard as well as a concrete patio to enjoy it outside. Two full baths to go along with the three nice sized bedrooms. There is hardwood flooring underneath all the first-floor carpeting. Finished basement with plenty of living and storage space. There are two newer HVAC systems with central air (2019) that offer great heating and cooling options for the home. Owners have just repaired and replaced all the exterior drainage tile on the home and the sewer line out to the street has been replaced. The roof has been checked out and minor repairs have been made. Some of the windows in the home have been updated and there are gutter guards on the home as well. This is a very solid citizen and offers everything a buyer could desire! Close to everything Ann Arbor has to offer!
HOME ENERGY SCORE OF 5. DOWNLOAD REPORT AT stream.a2gov,org . The report is also attached to the flex mls listing.
Sold
$575,000
1335 Algonac Ave, Ann Arbor, MI 48103
3beds
2,937sqft
Single Family Residence
Built in 1954
8,276 Square Feet Lot
$578,900 Zestimate®
$196/sqft
$3,010 Estimated rent
Home value
$578,900
$515,000 - $648,000
$3,010/mo
Zestimate® history
Owner options
List your home for rent
$3,010/mo
Rent Zestimate®
Find your next renter with Zillow Rental Manager. Plus, with online applications, you can quickly screen prospective tenants – for free.
$3,010/mo
Rent Zestimate®
Refinance and save
$3,774/mo
Est. payment
Refinancing to a lower rate could help reduce your monthly payments and save thousands over the life of the loan.
$3,774/mo
Est. payment
Explore your selling options
Work with a Zillow partner agent
Leverage their expertise and Zillow's premium Showcase listings to get your home seen by more buyers.
Get startedList with your own agent
Get your home in front of millions of buyers by listing it on Zillow.
Learn how to do itSell it yourself
Take full control of how buyers see your home on Zillow by listing For Sale by Owner (FSBO).
List your homeWhat's special
Zillow last checked:
Listing updated:
Listed by:
Steven White 734-904-9785,
Coldwell Banker Professionals
Bought with:
Nancy Arnold, 6501375192
The Charles Reinhart Company
Source: MichRIC,MLS#: 24056197
Facts & features
Interior
Bedrooms & bathrooms
- Bedrooms: 3
- Bathrooms: 2
- Full bathrooms: 2
- Main level bedrooms: 3
Primary bedroom
- Level: Main
- Area: 221
- Dimensions: 17.00 x 13.00
Bedroom 2
- Level: Main
- Area: 209
- Dimensions: 19.00 x 11.00
Bedroom 3
- Area: 154
- Dimensions: 14.00 x 11.00
Bathroom 1
- Level: Main
Bathroom 2
- Level: Main
Family room
- Level: Main
- Area: 192
- Dimensions: 16.00 x 12.00
Kitchen
- Level: Main
- Area: 170
- Dimensions: 17.00 x 10.00
Laundry
- Level: Basement
Living room
- Level: Main
- Area: 368
- Dimensions: 23.00 x 16.00
Other
- Level: Main
Recreation
- Level: Basement
Heating
- Forced Air
Cooling
- Central Air
Appliances
- Included: Humidifier, Dishwasher, Disposal, Dryer, Oven, Range, Refrigerator, Washer
- Laundry: In Basement
Features
- Wet Bar, Eat-in Kitchen
- Flooring: Carpet, Tile, Wood
- Windows: Screens, Replacement, Insulated Windows, Window Treatments
- Basement: Crawl Space,Full
- Number of fireplaces: 2
- Fireplace features: Den, Family Room, Gas Log, Living Room, Wood Burning
Interior area
- Total structure area: 1,837
- Total interior livable area: 2,937 sqft
- Finished area below ground: 1,100
Property
Parking
- Total spaces: 1
- Parking features: Garage Faces Front, Garage Door Opener, Attached
- Garage spaces: 1
Features
- Stories: 1
Lot
- Size: 8,276 Square Feet
- Dimensions: 63 x 129
- Features: Sidewalk, Ground Cover, Shrubs/Hedges
Details
- Parcel number: 090931112030
- Zoning description: R1C
Construction
Type & style
- Home type: SingleFamily
- Architectural style: Ranch
- Property subtype: Single Family Residence
Materials
- Brick
- Roof: Asphalt,Shingle
Condition
- New construction: No
- Year built: 1954
Utilities & green energy
- Sewer: Public Sewer, Storm Sewer
- Water: Public
- Utilities for property: Natural Gas Available, Electricity Available, Cable Available, Natural Gas Connected, Cable Connected
Community & HOA
Community
- Subdivision: VAN DUSEN SUBDIVISION
Location
- Region: Ann Arbor
Financial & listing details
- Price per square foot: $196/sqft
- Tax assessed value: $148,539
- Annual tax amount: $7,855
- Date on market: 1/17/2025
- Listing terms: Cash,Conventional
- Electric utility on property: Yes
- Road surface type: Paved
Price history
| Date | Event | Price |
|---|---|---|
| 2/26/2025 | Sold | $575,000-3.4%$196/sqft |
Source:  MichRIC #24056197 Report a problem MichRIC #24056197 Report a problem | ||
| 1/20/2025 | Listed for sale | $595,000$203/sqft |
Source:  Realcomp II #81024056197 Report a problem Realcomp II #81024056197 Report a problem | ||
| 1/20/2025 | Contingent | $595,000$203/sqft |
Source: MichRIC #24056197 Report a problem | ||
| 1/6/2025 | Price change | $595,000-5.4%$203/sqft |
Source: MichRIC #24056197 Report a problem | ||
| 11/6/2024 | Price change | $629,000-5.4%$214/sqft |
Source: MichRIC #24056197 Report a problem | ||
| 10/30/2024 | Listed for sale | $665,000$226/sqft |
Source: MichRIC #24056197 Report a problem | ||
Public tax history
| Year | Property taxes | Tax assessment |
|---|---|---|
| 2025 | $7,957 | $286,500 +12% |
| 2024 | -- | $255,800 +11.6% |
| 2023 | -- | $229,300 +3.2% |
| 2022 | -- | $222,100 +5.7% |
| 2021 | -- | $210,100 +4.6% |
| 2020 | $6,556 | $200,800 +9.2% |
| 2019 | -- | $183,800 +10.3% |
| 2018 | -- | $166,600 -2.7% |
| 2017 | $5,773 | $171,300 +43.2% |
| 2016 | $5,773 +5% | $119,659 +0.3% |
| 2015 | $5,498 | $119,302 +3.2% |
| 2014 | $5,498 | $115,575 |
| 2013 | $5,498 | $115,575 +2.4% |
| 2012 | -- | $112,867 +2.7% |
| 2011 | -- | $109,900 +0% |
| 2010 | -- | $109,865 -0.3% |
| 2009 | -- | $110,196 +4.4% |
| 2008 | -- | $105,552 +2.3% |
| 2007 | -- | $103,179 -26.4% |
| 2005 | -- | $140,200 +2.8% |
| 2004 | -- | $136,400 +0.1% |
| 2003 | -- | $136,200 +22.7% |
| 2002 | $4,112 +41.8% | $111,000 +4.6% |
| 2001 | $2,901 +1% | $106,100 +8.9% |
| 2000 | $2,871 | $97,400 +9.2% |
| 1999 | -- | $89,200 |
Find assessor info on the county website
Neighborhood: Pauline
Nearby homes
- $490,7003 bd1 ba1.4k sqft1329 Algonac Ave, Ann Arbor, MI 48103Off Market
- $514,7004 bd2 ba-- sqft1341 Algonac Ave, Ann Arbor, MI 48103Off Market

- $658,6003 bd2 ba1.6k sqft1133 Meadowbrook Ave, Ann Arbor, MI 48103Off Market
- $773,4003 bd3 ba1.8k sqft1201 Meadowbrook Ave, Ann Arbor, MI 48103Off Market
- $129,800-- bd-- ba-- sqft1125 Meadowbrook Ave, Ann Arbor, MI 48103Off Market
- $563,7003 bd2 ba1.2k sqft1234 Clague Ave, Ann Arbor, MI 48103Off Market
- $867,8004 bd3 ba2.1k sqft1323 Algonac Ave, Ann Arbor, MI 48103Off Market
- $724,3004 bd2 ba2.4k sqft1205 Meadowbrook Ave, Ann Arbor, MI 48103Off Market
Nearby schools
GreatSchools rating
- 9/10Eberwhite SchoolGrades: K-5Distance: 0.3 mi
- 9/10Slauson Middle SchoolGrades: 6-8Distance: 0.9 mi
- 9/10Pioneer High SchoolGrades: 9-12Distance: 0.6 mi
Schools provided by the listing agent
- High: Pioneer High School
Source: MichRIC. This data may not be complete. We recommend contacting the local school district to confirm school assignments for this home.
Get a cash offer in 3 minutes
Find out how much your home could sell for in as little as 3 minutes with a no-obligation cash offer.
Estimated market value
$578,900
Get a cash offer in 3 minutes
Find out how much your home could sell for in as little as 3 minutes with a no-obligation cash offer.
Estimated market value
$578,900
- Michigan
- Washtenaw County
- Ann Arbor
- 48103
- Pauline
- 1335 Algonac Ave
Nearby cities
Nearby neighborhoods
Nearby zip codes
Other Ann Arbor Topics
