A rarely found Single-Story end-unit townhouse with incredible high-ceiling nestled in the back of the desirable gated community of Emerald Crest. Blending modern upgrades and effortless living, this home features numerous recent upgrades, including a newer kitchen with Euro style self closing cabinets, newer stainless steel kitchen appliances, newer modern style bathrooms, newer LVP flooring throughout, LED lighting in all rooms and a newer designed stylish backyard.
Upon entering, you're greeted by a spacious open floor plan that seamlessly connects the dining and living areas. The vaulted ceilings and abundant natural light create an airy, inviting atmosphere. The living room features a cozy brick-accented fireplace and a full wall-sized sliding glass door that opens to a beautifully maintained backyard. The modern kitchen is a standout, featuring white cabinetry, gleaming quartz countertop, the matching backsplash, a farmhouse sink accented by elegant gold-tone fixtures, and stainless-steel appliances—including a newer range, microwave, dishwasher, and newer refrigerator.
The expansive primary suite boasts vaulted ceilings and a large double side opened closet. The en-suite bathroom offers dual sinks with white cabinetry and quartz countertop. The shower in tub area has stylish tiles with gold-tone fixtures.
The quiet backyard offers a serene escape, with lush, well-kept grass, a concrete entertaining area, and a wood patio, all surrounded by brick walls for complete privacy. It’s an ideal setting to relax after a busy day or enjoy memorable family gathering. Additional highlights include an attached two-car garage and access to community amenities such as a gated pool, jacuzzi, and a private clubhouse. HOA covers roof, pool, jacuzzi, common area and fire insurance. Conveniently located near top-rated elementary, junior high, and high schools, shopping centers, hospitals, and with easy access to the 10, 57, 60, and 605 freeways, this home offers comfort, style, and exceptional convenience.
Sold for $630,000
Listed by: REALTY MASTERS& ASSOC/CHINO • JING WANG • Contact: 909-993-5710
Bought with: Real Broker
$630,000
1335 Aphrodite, West Covina, CA 91790
2beds
1,185sqft
Townhouse
Built in 1980
7.81 Acres Lot
$626,100 Zestimate®
$532/sqft
$2,809 Estimated rent
Home value
$626,100
$595,000 - $657,000
$2,809/mo
Zestimate® history
Owner options
List your home for rent
$2,809/mo
Rent Zestimate®
Find your next renter with Zillow Rental Manager. Plus, with online applications, you can quickly screen prospective tenants – for free.
$2,809/mo
Rent Zestimate®
Refinance and save
$4,613/mo
Est. payment
Refinancing to a lower rate could help reduce your monthly payments and save thousands over the life of the loan.
$4,613/mo
Est. payment
Explore your selling options
Work with a Zillow partner agent
Leverage their expertise and Zillow's premium Showcase listings to get your home seen by more buyers.
Get startedList with your own agent
Get your home in front of millions of buyers by listing it on Zillow.
Learn how to do itSell it yourself
Take full control of how buyers see your home on Zillow by listing For Sale by Owner (FSBO).
List your homeWhat's special
Zillow last checked:
Listing updated:
Listed by:
JING WANG DRE #02042052 lizawrealtor@gmail.com,
REALTY MASTERS& ASSOC/CHINO
Bought with:
Claire Chang, DRE #02218844
Real Broker
Chris Kwon, DRE #01918857
Real Broker
Source: CRMLS,MLS#: WS26020195 Originating MLS: California Regional MLS
Originating MLS: California Regional MLSFacts & features
Interior
Bedrooms & bathrooms
- Bedrooms: 2
- Bathrooms: 2
- Full bathrooms: 2
- Main level bathrooms: 2
- Main level bedrooms: 2
Rooms
- Room types: Bedroom, Family Room, Kitchen, Primary Bathroom, Primary Bedroom
Primary bedroom
- Features: Main Level Primary
Primary bedroom
- Features: Primary Suite
Bedroom
- Features: All Bedrooms Down
Bathroom
- Features: Bathtub, Closet, Dual Sinks, Full Bath on Main Level, Quartz Counters, Remodeled, Tub Shower, Upgraded, Walk-In Shower
Kitchen
- Features: Quartz Counters, Remodeled, Self-closing Cabinet Doors, Self-closing Drawers, Updated Kitchen
Heating
- Central
Cooling
- Central Air
Appliances
- Laundry: In Garage
Features
- All Bedrooms Down, Main Level Primary, Primary Suite
- Has fireplace: Yes
- Fireplace features: Living Room
- Common walls with other units/homes: 1 Common Wall
Interior area
- Total interior livable area: 1,185 sqft
Property
Parking
- Total spaces: 2
- Parking features: Garage - Attached
- Attached garage spaces: 2
Features
- Levels: One
- Stories: 1
- Entry location: Front door
- Patio & porch: Deck
- Pool features: Association
- Has spa: Yes
- Spa features: Association
- Has view: Yes
- View description: None
Lot
- Size: 7.81 Acres
- Features: Corner Lot
Details
- Parcel number: 8467034063
- Special conditions: Standard
Construction
Type & style
- Home type: Townhouse
- Architectural style: Craftsman
- Property subtype: Townhouse
- Attached to another structure: Yes
Condition
- Turnkey
- New construction: No
- Year built: 1980
Utilities & green energy
- Sewer: Public Sewer
- Water: Public
- Utilities for property: Electricity Available, Natural Gas Available, Sewer Available, Water Available
Community & HOA
Community
- Features: Hiking, Urban
- Security: Security Gate
HOA
- Has HOA: Yes
- Amenities included: Barbecue, Pool, Spa/Hot Tub
- HOA fee: $529 monthly
- HOA name: Crown Property Management
- HOA phone: 909-625-5900
Location
- Region: West Covina
Financial & listing details
- Price per square foot: $532/sqft
- Tax assessed value: $566,610
- Annual tax amount: $6,894
- Date on market: 2/3/2026
- Cumulative days on market: 16 days
- Listing terms: Cash,Cash to New Loan,Conventional,1031 Exchange,Submit
Price history
| Date | Event | Price |
|---|---|---|
| 3/25/2026 | Sold | $630,000$532/sqft |
Source:  CRMLS #WS26020195 Report a problem CRMLS #WS26020195 Report a problem | ||
| 3/20/2026 | Pending sale | $630,000$532/sqft |
Source: CRMLS #WS26020195 Report a problem | ||
| 2/25/2026 | Contingent | $630,000$532/sqft |
Source: CRMLS #WS26020195 Report a problem | ||
| 2/4/2026 | Listed for sale | $630,000+80%$532/sqft |
Source: CRMLS #WS26020195 Report a problem | ||
| 1/5/2024 | Sold | $350,000$295/sqft |
Source: Public Record Report a problem | ||
Public tax history
| Year | Property taxes | Tax assessment |
|---|---|---|
| 2025 | $6,894 -10.1% | $566,610 -10.9% |
| 2024 | $7,668 +199.4% | $635,664 +222.8% |
| 2023 | $2,561 -0.6% | $196,905 +2% |
| 2022 | $2,576 +3% | $193,045 +2% |
| 2021 | $2,502 -0.2% | $189,260 +1% |
| 2020 | $2,508 | $187,320 +2% |
| 2019 | $2,508 +8% | $183,648 +2% |
| 2018 | $2,322 | $180,048 +2% |
| 2017 | $2,322 +2.3% | $176,519 +2% |
| 2016 | $2,270 +7.5% | $173,059 +1.5% |
| 2015 | $2,111 +2.1% | $170,460 +2% |
| 2014 | $2,067 | $167,122 +2.5% |
| 2012 | -- | $163,107 +2% |
| 2011 | -- | $159,910 +0.8% |
| 2010 | -- | $158,716 -0.2% |
| 2009 | -- | $159,094 +2% |
| 2008 | -- | $155,976 +2% |
| 2007 | -- | $152,919 +2% |
| 2006 | -- | $149,922 |
| 2005 | -- | $149,922 +4% |
| 2004 | -- | $144,102 +1.9% |
| 2003 | -- | $141,462 +2% |
| 2002 | -- | $138,689 +4% |
| 2000 | -- | $133,305 |
Find assessor info on the county website
Neighborhood: 91790
Nearby homes
- $604,7003 bd3 ba1.8k sqft1311 Zeus, West Covina, CA 91790Off Market
- $598,9002 bd3 ba1.6k sqft1313 Zeus #2, West Covina, CA 91790Off Market
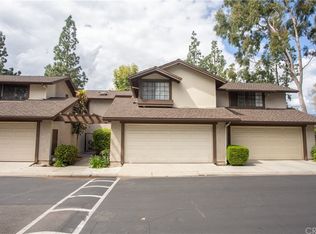
- $540,0002 bd2 ba1.1k sqft1317 Zeus, West Covina, CA 91790Sold
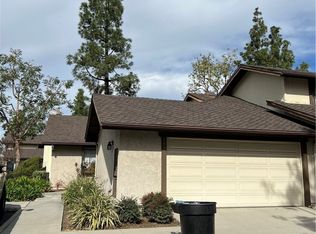
- $484,7002 bd2 ba1.1k sqft1321 Zeus, West Covina, CA 91790Off Market
- $560,8002 bd2 ba1.5k sqft1325 Zeus, West Covina, CA 91790Off Market
- $632,6003 bd3 ba1.8k sqft1327 Zeus #18, West Covina, CA 91790Off Market
- $690,4003 bd3 ba1.6k sqft1419 Poseidon, West Covina, CA 91790Off Market
- $650,5003 bd2 ba1.8k sqft1425 Poseidon, West Covina, CA 91790Off Market
- $677,0003 bd3 ba1.6k sqft1420 Apollo, West Covina, CA 91790Off Market
Nearby schools
GreatSchools rating
- 5/10Orangewood Elementary SchoolGrades: K-5Distance: 0.5 mi
- 3/10Edgewood Middle SchoolGrades: 6-8Distance: 0.2 mi
- 7/10Edgewood High SchoolGrades: 9-12Distance: 0.2 mi
Get a cash offer in 3 minutes
Find out how much your home could sell for in as little as 3 minutes with a no-obligation cash offer.
Estimated market value
$626,100
Get a cash offer in 3 minutes
Find out how much your home could sell for in as little as 3 minutes with a no-obligation cash offer.
Estimated market value
$626,100
- California
- Los Angeles County
- West Covina
- 91790
- 1335 Aphrodite
Nearby cities
Nearby zip codes
Other West Covina Topics
