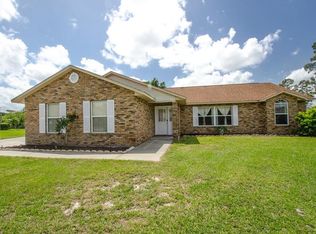
Move in ready home on almost half an acre lot located in the community of Hickory Hollow with no HOA, no CDD, and no water bill! This well maintained 4 bedroom, 2 bathroom split floor plan home features 2,623 sq. feet under a/c plus an additional 592 sq. feet (back porch was enclosed when the home was built). Updates include gutters (2019), hybrid water heater (2019), exterior energy efficient double paned windows (2019), installation of a lofted storage shed (2019), Elfa storage system in pantry (2019), exterior water softener system and concrete pad (2019), roof (2018), AC unit (2018), kitchen and bathrooms (2018). The home has formal living and dining room spaces, an open concept kitchen, with breakfast nook, and a family room with a wood burning fireplace. The kitchen has stainless steel appliances, granite countertops and wood cabinets. The cabinets and walk-in pantry offer abundant storage for food, water, dishes, cookware, small appliances, and more. The primary suite includes a separate room currently used as a home office, but it can be turned into a large walk-in closet or used as you wish. The primary bath has a garden tub, walk-in shower, his and hers vanities, and his and hers walk-in closets. Three additional bedrooms, the laundry room, and second bathroom are on the other side of the home. The additional 592 sq. feet at the back of the home include a large room with a storage closet, and a smaller room being used as a man cave. The attached two-car garage, and two driveway parking pads provide additional parking. The home’s exterior was recently repainted, and the septic tank was drained and inspected (July 2024). The home offers proximity to downtown Saint Cloud, Lake Toho, Medical City in Lake Nona which includes the Orlando VA Hospital, and Melbourne. Buyer is responsible for verifying all measurements. https://my.matterport.com/show/?m=TmcesAXQHaZ%27%20frameborder=%270%27%20allowfullscreen%20allow=%27xr-spatial-tracking
Sold for $545,000
$545,000
1335 BEECHWOOD DRIVE, SAINT CLOUD, FL 34772
4beds
2,623sqft
Single Family Residence
Built in 1990
0.44 Acres Lot
$541,300 Zestimate®
$208/sqft
$2,709 Estimated rent
Home value
$541,300
$514,000 - $568,000
$2,709/mo
Zestimate® history
Owner options
List your home for rent
$2,709/mo
Rent Zestimate®
Find your next renter with Zillow Rental Manager. Plus, with online applications, you can quickly screen prospective tenants – for free.
$2,709/mo
Rent Zestimate®
Refinance and save
$3,625/mo
Est. payment
Refinancing to a lower rate could help reduce your monthly payments and save thousands over the life of the loan.
$3,625/mo
Est. payment
Explore your selling options
Work with a Zillow partner agent
Leverage their expertise and Zillow's premium Showcase listings to get your home seen by more buyers.
Get startedList with your own agent
Get your home in front of millions of buyers by listing it on Zillow.
Learn how to do itSell it yourself
Take full control of how buyers see your home on Zillow by listing For Sale by Owner (FSBO).
List your homeWhat's special
Zillow last checked:
Listing updated:
Listed by:
Shani Lokhnath 786-925-7708,
ELEVATED UNITED REALTY INC 407-979-4993
Bought with:
David Sanchez, 3446101
LOKATION
Source: Stellar MLS,MLS#: S5109648 Originating MLS: Osceola
Originating MLS: Osceola
Facts & features
Interior
Bedrooms & bathrooms
- Bedrooms: 4
- Bathrooms: 2
- Full bathrooms: 2
Rooms
- Room types: Bonus Room, Den/Library/Office, Family Room, Utility Room
Primary bedroom
- Features: Walk-In Closet(s)
- Level: First
- Dimensions: 16x15
Bedroom 2
- Features: Walk-In Closet(s)
- Level: First
- Dimensions: 14x10
Bedroom 3
- Features: Built-in Closet
- Level: First
- Dimensions: 12x10
Bedroom 4
- Features: Built-in Closet
- Level: First
- Dimensions: 11x10
Bonus room
- Features: No Closet
- Level: First
- Dimensions: 14x10
Dinette
- Level: First
- Dimensions: 10x9
Dining room
- Level: First
- Dimensions: 15x10
Family room
- Level: First
- Dimensions: 16x15
Game room
- Level: First
- Dimensions: 20x15
Kitchen
- Level: First
- Dimensions: 24x10
Living room
- Level: First
- Dimensions: 17x12
Utility room
- Level: First
- Dimensions: 6x5
Heating
- Central
Cooling
- Central Air
Appliances
- Included: Dishwasher, Microwave, Range, Refrigerator
- Laundry: Inside
Features
- Eating Space In Kitchen, Kitchen/Family Room Combo, Open Floorplan, Split Bedroom, Walk-In Closet(s)
- Flooring: Carpet, Ceramic Tile, Laminate
- Windows: Blinds, Double Pane Windows
- Has fireplace: Yes
- Fireplace features: Family Room, Wood Burning
Interior area
- Total structure area: 3,733
- Total interior livable area: 2,623 sqft
Property
Parking
- Total spaces: 2
- Parking features: Garage - Attached
- Attached garage spaces: 2
- Details: Garage Dimensions: 20x20
Features
- Levels: One
- Stories: 1
- Exterior features: Other, Storage
Lot
- Size: 0.44 Acres
Details
- Parcel number: 072631337300010770
- Zoning: ORS1
- Special conditions: None
Construction
Type & style
- Home type: SingleFamily
- Property subtype: Single Family Residence
Materials
- Block, Brick, Vinyl Siding
- Foundation: Slab
- Roof: Shingle
Condition
- New construction: No
- Year built: 1990
Utilities & green energy
- Sewer: Septic Tank
- Water: Well
- Utilities for property: BB/HS Internet Available, Cable Available, Cable Connected
Community & HOA
Community
- Pet fee: $0 monthly
- Subdivision: HICKORY HOLLOW UNIT 02
HOA
- Has HOA: No
Location
- Region: Saint Cloud
Financial & listing details
- Price per square foot: $208/sqft
- Tax assessed value: $516,000
- Annual tax amount: $2,735
- Date on market: 8/1/2024
- Cumulative days on market: 14 days
- Listing terms: Cash,Conventional,FHA,Other,VA Loan
- Ownership: Fee Simple
- Total actual rent: 0
- Road surface type: Asphalt
Price history
| Date | Event | Price |
|---|---|---|
| 9/12/2024 | Sold | $545,000$208/sqft |
Source:  Stellar MLS #S5109648 Report a problem Stellar MLS #S5109648 Report a problem | ||
| 8/16/2024 | Pending sale | $545,000$208/sqft |
Source: Stellar MLS #S5109648 Report a problem | ||
| 8/1/2024 | Listed for sale | $545,000+73.6%$208/sqft |
Source: Stellar MLS #S5109648 Report a problem | ||
| 10/3/2018 | Sold | $314,000-1.6%$120/sqft |
Source: Public Record Report a problem | ||
| 8/15/2018 | Price change | $319,000-3%$122/sqft |
Source: ORLANDO 4 VILLAS REALTY LLC #O5708473 Report a problem | ||
| 7/11/2018 | Listed for sale | $329,000+3.1%$125/sqft |
Source: ORLANDO 4 VILLAS REALTY LLC #O5708473 Report a problem | ||
| 6/5/2018 | Listing removed | $319,000$122/sqft |
Source: ORLANDO 4 VILLAS REALTY LLC #O5708473 Report a problem | ||
| 5/18/2018 | Listed for sale | $319,000+121.5%$122/sqft |
Source: ORLANDO 4 VILLAS REALTY LLC #O5708473 Report a problem | ||
| 2/2/1999 | Sold | $144,000$55/sqft |
Source: Public Record Report a problem | ||
Public tax history
| Year | Property taxes | Tax assessment |
|---|---|---|
| 2025 | $713 -74.5% | $516,000 +0.2% |
| 2024 | $2,799 +2.3% | $514,800 +1.4% |
| 2023 | $2,735 +4.7% | $507,600 +41% |
| 2022 | $2,612 +1% | $360,000 +10.1% |
| 2021 | $2,585 +2% | $326,900 +10.4% |
| 2020 | $2,535 +17.5% | $296,200 +13.6% |
| 2019 | $2,156 | $260,800 +16.9% |
| 2018 | $2,156 -42.8% | $223,100 +3.7% |
| 2017 | $3,769 +1.2% | $215,100 +55.8% |
| 2016 | $3,724 +108.7% | $138,097 +0.7% |
| 2015 | $1,784 +1.3% | $137,138 +0.8% |
| 2014 | $1,761 | $136,050 +1.5% |
| 2013 | -- | $134,040 +1.7% |
| 2012 | -- | $131,800 -5.9% |
| 2011 | -- | $140,000 -26.9% |
| 2010 | -- | $191,400 -17% |
| 2009 | -- | $230,500 -30.1% |
| 2008 | -- | $329,700 -3.4% |
| 2007 | -- | $341,400 +16.4% |
| 2006 | -- | $293,200 +31.2% |
| 2005 | -- | $223,500 +25.6% |
| 2004 | -- | $177,900 |
| 2003 | -- | $177,900 +19.2% |
| 2002 | $2,027 +2% | $149,196 +1.6% |
| 2001 | $1,988 +1.4% | $146,846 +3% |
| 2000 | $1,960 | $142,569 |
Find assessor info on the county website
Neighborhood: 34772
Nearby homes
- $400,6004 bd2 ba1.7k sqft1345 Beechwood Dr, Saint Cloud, FL 34772Off Market
- $423,8003 bd2 ba2.1k sqft1325 Beechwood Dr, Saint Cloud, FL 34772Off Market
- $398,0003 bd2 ba1.9k sqft1330 Englewood Dr, Saint Cloud, FL 34772Sold

- $415,5003 bd3 ba2.1k sqft2325 Oak Wind Ct, Saint Cloud, FL 34772Off Market
- $395,6003 bd2 ba1.4k sqft1330 Beechwood Dr, Saint Cloud, FL 34772Off Market
- $444,4004 bd3 ba1.9k sqft1320 Englewood Dr, Saint Cloud, FL 34772Off Market
- $382,2003 bd2 ba1.9k sqft1340 Englewood Dr, Saint Cloud, FL 34772Off Market
- $369,3003 bd2 ba1.6k sqft1355 Beechwood Dr, Saint Cloud, FL 34772Off Market
Nearby schools
GreatSchools rating
- 5/10Hickory Tree Elementary SchoolGrades: PK-5Distance: 0.2 mi
- 6/10Middle School AAGrades: 6-8Distance: 7.1 mi
- 5/10Harmony High SchoolGrades: 9-12Distance: 7 mi
Schools provided by the listing agent
- Elementary: Hickory Tree Elem
- High: Harmony High
Source: Stellar MLS. This data may not be complete. We recommend contacting the local school district to confirm school assignments for this home.
Get a cash offer in 3 minutes
Find out how much your home could sell for in as little as 3 minutes with a no-obligation cash offer.
Estimated market value
$541,300
Get a cash offer in 3 minutes
Find out how much your home could sell for in as little as 3 minutes with a no-obligation cash offer.
Estimated market value
$541,300
- Florida
- Osceola County
- Saint Cloud
- 34772
- 1335 BEECHWOOD DRIVE
Nearby cities
Nearby neighborhoods
Nearby zip codes
Other Saint Cloud Topics
