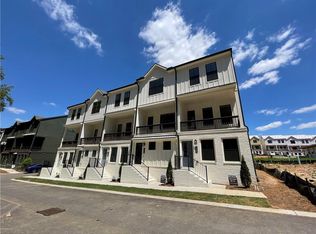
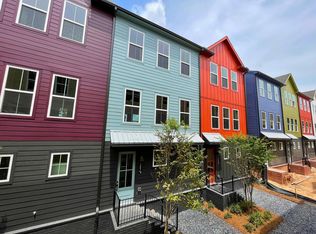
The Clover floor plan features an open-concept layout with a spacious kitchen and oversized island. The lower level offers an entry foyer with a bedroom with a full bath. The main floor includes a covered porch off the family room and kitchen space. Great for entertaining family and friends. The top floor offers a private primary suite and bath, plus two additional bedrooms and a full bathroom. This home offers a 2-car side-by-side garage.
This property is not currently displayed as for sale or rent on Zillow. This may be different from what's on other websites or public sources.