Skip main navigation
Pending
  • $400,000

    1335 Brown Rd, Knoxville, MD 21758

    3beds
    1,800sqft
    : 
    $2,651/mo
    Get pre-qualified
    Single Family Residence
    Built in 1992
    3.36 Acres Lot
    $-- Zestimate®
    $222/sqft
    $-- HOA

    What's special

    Finished basementTranquil pondPrivate wooded acresWalk-in closetEstablished landscapingSurrounded by mature treesAbundant outdoor space
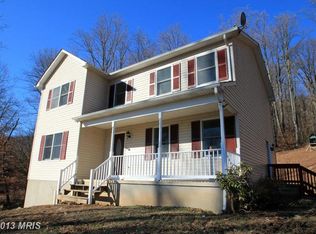
    Nestled on 3.361 private wooded acres, this home offers the peace and serenity of nature while providing plenty of room to make it your own. Surrounded by mature trees and featuring a tranquil pond, established landscaping, and abundant outdoor space, this property is a rare opportunity for those seeking privacy and potential. Several important updates have already been completed, including a new 32-gallon pressure tank (2024), well pump (2016), deck (2010), Roof (2008), and septic system pumped and inspected (2023). Inside, this well-loved home is ready for your personal updates and vision to restore it to its full potential. The finished basement includes a spacious family room with an egress window that has been used as the primary suite, complete with a walk-in closet and a full bathroom, offering flexible living arrangements. The property is being sold strictly AS-IS. Due to repairs or improvements that may be needed, it may not qualify for FHA financing. Come explore everything this unique property has to offer and imagine the possibilities of making it your own.
    32 days
    |
    448
    |
    24
    |

    Zillow last checked:

    Listing updated:

    Listed by:

    Kay Riddle 301-455-7591,

    New Solutions Realty (301) 455-7591

    Source: Bright MLS,MLS#: MDWA2038428MLS Logo

      Facts & features

      Interior

      Bedrooms & bathrooms
      • Bedrooms: 3
      • Bathrooms: 2
      • Full bathrooms: 2
      • Main level bathrooms: 1
      • Main level bedrooms: 3
      Basement
      • Area: 1800
      Heating
      • Heat Pump, Electric
      Cooling
      • Heat Pump, Electric
      Appliances
      • Included: Electric Water Heater
      Features
      • Ceiling Fan(s), Combination Kitchen/Dining, Entry Level Bedroom, Family Room Off Kitchen, Walk-In Closet(s)
      • Basement: Connecting Stairway,Interior Entry,Exterior Entry,Improved,Partially Finished,Walk-Out Access
      • Has fireplace: No
      Interior area
      • Total structure area: 3,000
      • Total interior livable area: 1,800 sqft
      • Finished area above ground: 1,200
      • Finished area below ground: 600
      Video & virtual tour

      Property

      Parking
      • Total spaces: 5
      • Parking features: Driveway
      • Uncovered spaces: 5
      Accessibility
      • Accessibility features: None
      Features
      • Levels: Two
      • Stories: 2
      • Pool features: None
      Lot
      • Size: 3.36 Acres
      Details
      • Additional structures: Above Grade, Below Grade, Outbuilding
      • Parcel number: 2211005063
      • Zoning: EC
      • Special conditions: Standard

      Construction

      Type & style
      • Home type: SingleFamily
      • Architectural style: Ranch/Rambler
      • Property subtype: Single Family Residence
      Materials
      • Frame
      • Foundation: Block
      • Roof: Architectural Shingle
      Condition
      • New construction: No
      • Year built: 1992

      Utilities & green energy

      • Sewer: Septic = # of BR
      • Water: Well

      Community & HOA

      Community
      • Subdivision: None
      HOA
      • Has HOA: No
      Location
      • Region: Knoxville

      Financial & listing details

      • Price per square foot: $222/sqft
      • Tax assessed value: $278,300
      • Annual tax amount: $2,625
      • Date on market: 7/13/2026
      • Listing agreement: Exclusive Right To Sell
      • Ownership: Fee Simple

        Estimated market value

        Not available

        Estimated sales range

        Not available

        Not available

        Price history

        DateEventPrice
        7/17/2026Pending sale$400,000$222/sqft
        Source: Bright MLS #MDWA2038428 Report a problem
        7/13/2026Listed for sale$400,000$222/sqft
        Source: Bright MLS #MDWA2038428 Report a problem

        Public tax history

        YearProperty taxesTax assessment
        2025$2,685 +14%$252,367 +11.5%
        2024$2,355 +12.9%$226,433 +12.9%
        2023$2,085 +4.2%$200,500
        2022$2,001 +2.4%$200,500 +8.8%
        2021$1,954 +4.6%$184,367 +4.6%
        2020$1,869 $176,300
        2019$1,869 $176,300
        2018$1,869 -13.3%$176,300 -0.9%
        2017$2,156 +15.4%$177,900 +0.7%
        2016$1,869 $176,667 +0.7%
        2015$1,869 $175,433 +0.7%
        2014$1,869 $174,200
        2013-- $174,200
        2012-- $174,200 -14.2%
        2011-- $203,100 0%
        2010-- $203,150
        2009-- $203,150 -7.5%
        2008-- $219,660 +16.2%
        2007-- $189,036 +19.3%
        2006-- $158,413 +24%
        2005-- $127,790 +3.1%
        2004-- $123,966 +3.2%
        2003-- $120,143 +3.3%
        2002-- $116,320 +1.1%
        2001-- $115,106
        Find assessor info on the county website

        Monthly payment

        Est. payment

        Payment breakdown

        Explore the cost of this home by adjusting the details. Changes won't be saved.
        All calculations are estimates and provided by Zillow, Inc. for informational purposes only. Actual amounts may vary.
        HOA fees may include property taxes on listings classified as Co-Ops. Contact the listing agent and/or owner for fee details.
        See how much you could borrow to make a competitive offer.

        Climate risks

        Neighborhood: 21758

        Getting around

        0 / 100
        Car-Dependent

        Nearby schools

        GreatSchools rating
        Schools provided by the listing agent
        • Elementary: Pleasant Valley
        • Middle: Boonsboro
        • High: Boonsboro Sr
        • District: Washington County Public Schools

        Source: Bright MLS. This data may not be complete. We recommend contacting the local school district to confirm school assignments for this home.

        A local agent can set up tours, give advice and negotiate with sellers.

        Browse local experts

        Similar homes