Skip main navigation
Sold for $7,750,000
  • $7,750,000

    1335 Club View Dr, Los Angeles, CA 90024

    5beds
    5,924sqft
    Residential, Single Family Residence
    Built in 1937
    0.3 Acres Lot
    $7,749,200 Zestimate®
    $1,308/sqft
    $-- Estimated rent

    Home value

    $7,749,200

    $7.05M - $8.52M

    Not available

    Zestimate® history
    Loading
    Loading...

    Owner options

    List your home for rent

    Find your next renter with Zillow Rental Manager. Plus, with online applications, you can quickly screen prospective tenants – for free.

    Learn more
    Refinance and save

    $52,540/mo

    Est. payment

    Refinancing to a lower rate could help reduce your monthly payments and save thousands over the life of the loan.

    See today's rates

    $52,540/mo

    Est. payment

    Explore your selling options

    Work with a Zillow partner agent

    Leverage their expertise and Zillow's premium Showcase listings to get your home seen by more buyers.

    Get started

    List with your own agent

    Get your home in front of millions of buyers by listing it on Zillow.

    Learn how to do it

    Sell it yourself

    Take full control of how buyers see your home on Zillow by listing For Sale by Owner (FSBO).

    List your home

    What's special


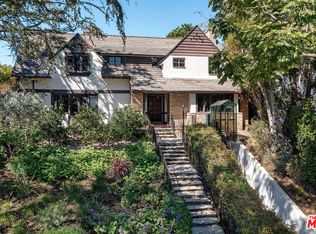
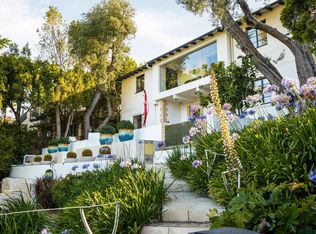
    Set alongside one of Comstock Hills' most prestigious streets and overlooking the storied fairways of the Los Angeles Country Club with extended views to the Downtown skyline, this exceptional French Normandy estate is a masterful expression of timeless architecture, refined craftsmanship, and understated elegance. Privately concealed behind mature hedges and secured beyond private gates, an ascending driveway leads to an attached garage with direct interior access to the kitchen an uncommon convenience for everyday living, entertaining, and catering alike. Custom wrought-iron entry doors open to a dramatic checkerboard marble foyer, where soaring ceilings, abundant natural light, and a remarkable sense of scale create an unforgettable first impression. Designed for both refined entertaining and relaxed family living, the estate offers gracious formal living and dining rooms, an inviting family room, and a distinguished library and home office complete with custom built-ins and its own fireplace creating an intimate retreat for reading, conversation, or working from home. Anchoring the residence is a top-tier chef's kitchen featuring an oversized center island, professional-grade appliances, and custom cabinetry. A highly desirable main-level primary suite further elevates the home, providing remarkable comfort, privacy, and the ease of effortless day-to-day living. A comprehensive integrated security system adds an additional layer of confidence and peace of mind throughout. Beyond the residence, expansive stone terraces and mature landscaping create a true sense of outdoor seclusion, centered around a private pool enhanced by an integrated counter-current swim system offering a wellness retreat ideal for continuous lap swimming and year-round exercise. A rare opportunity to own one of Comstock Hills' most distinguished residences, where architectural pedigree, unparalleled privacy, and an irreplaceable setting overlooking one of the nation's most celebrated golf courses converge at 1335 Club View Drive.

    Zillow last checked:

    Listing updated:

    Listed by:

    David Kramer DRE # 00996960 310-691-2400,

    Compass 310-230-5478,

    Christopher Evangelatos DRE # 02083201 949-400-8565,

    Compass

    Bought with:

    Michelle S. Lally, DRE # 01918745

    The Beverly Hills Estates

    Jesse Lally, DRE # 01914868

    The Beverly Hills Estates

    Source: CLAW,MLS#: 26866521MLS Logo

    Facts & features

    Interior

    Bedrooms & bathrooms
    • Bedrooms: 5
    • Bathrooms: 7
    • Full bathrooms: 5
    • 1/2 bathrooms: 2
    Rooms
    • Room types: Attic, Formal Entry, Breakfast Area, Den, Dining Room, Patio Open, Family Room, Powder, Library, Walk-In Closet, Office, Other, Basement
    Bedroom
    • Features: Walk-In Closet(s)
    Bathroom
    • Features: Powder Room, Shower and Tub, Shower Stall, Double Vanity(s), Bidet, Linen Closet
    Kitchen
    • Features: Kitchen Island
    Heating
    • Forced Air, Central, Fireplace(s)
    Cooling
    • Zoned, Air Conditioning, Central Air
    Appliances
    • Included: Indoor Grill, Double Oven, Gas Cooking Appliances, Range Hood, Gas Oven, Range/Oven, Water Filter, Water Purifier, Dishwasher, Barbeque, Refrigerator, Washer, Dryer, Water Conditioner
    • Laundry: Laundry Room
    Features
    • 2 Staircases, Intercom, Wet Bar, Storage, Turnkey, Basement, Phone System, Built-in Features, High Ceilings, Recessed Lighting, Other, Built-Ins
    • Flooring: Hardwood
    • Doors: French Doors, Double Door Entry
    • Windows: Double Pane Windows, Shutters, French Windows, Custom Window Covering
    • Has basement: Yes
    • Number of fireplaces: 2
    • Fireplace features: Gas, Living Room, Library
    • Common walls with other units/homes: Detached/No Common Walls
    Interior area
    • Total structure area: 5,924
    • Total interior livable area: 5,924 sqft

    Property

    Parking
    • Total spaces: 5
    • Parking features: On Site, Direct Access, Garage - 2 Car, Driveway Gate, On Street, Other, Driveway, Permit Required
    • Garage spaces: 2
    • Uncovered spaces: 3
    Features
    • Levels: Three Or More
    • Stories: 3
    • Entry location: Main Level
    • Pool features: Heated And Filtered, Exercise Pool, Pool Cover, In Ground, Fenced
    • Spa features: None
    • Has view: Yes
    • View description: Golf Course, City Lights, City
    Lot
    • Size: 0.3 Acres
    Details
    • Additional structures: None
    • Parcel number: 4327023004
    • Zoning: LAR1
    • Special conditions: Standard
    • Other equipment: Intercom, Other, Phone System

    Construction

    Type & style
    • Home type: SingleFamily
    • Architectural style: French Normandy
    • Property subtype: Residential, Single Family Residence
    Materials
    • Roof: Slate
    Condition
    • Updated/Remodeled
    • Year built: 1937

    Utilities & green energy

    • Sewer: In Street
    • Water: Meter on Property

    Community & HOA

    Community
    • Security: Gated, Security Lights, Fire and Smoke Detection System, Other, Alarm System
    HOA
    • Has HOA: No
    Location
    • Region: Los Angeles

    Financial & listing details

    • Price per square foot: $1,308/sqft
    • Tax assessed value: $892,542
    • Date on market: 7/31/2026

    Price history

    DateEventPrice
    9/30/2026Sold$7,750,000-3.1%$1,308/sqft
    Source: CLAW #26866521 Report a problem
    9/2/2026Pending sale$7,999,000$1,350/sqft
    Source: CLAW #26866521 Report a problem
    8/11/2026Contingent$7,999,000$1,350/sqft
    Source: CLAW #26866521 Report a problem
    7/31/2026Listed for sale$7,999,000$1,350/sqft
    Source: CLAW #26866521 Report a problem

    Public tax history

    YearProperty taxesTax assessment
    2026-- $892,542 +2%
    2025$11,122 +1.5%$875,042 +2%
    2024$10,960 +1.9%$857,885 +2%
    2023$10,760 +4.7%$841,064 +2%
    2022$10,281 +1.5%$824,573 +2%
    2021$10,131 -0.9%$808,406 +1%
    2020$10,226 $800,118 +2%
    2019$10,226 +6.3%$784,430 +2%
    2018$9,623 $769,050 +2%
    2017$9,623 +2.2%$753,972 +2%
    2016$9,420 +2.8%$739,189 +1.5%
    2015$9,164 +1.1%$728,086 +2%
    2014$9,068 $713,825 +116.7%
    2012-- $329,438 +2%
    2011-- $322,979 +0.8%
    2010-- $320,566 -0.2%
    2009-- $321,329 +2%
    2008-- $315,030 +2%
    2007-- $308,854 +2%
    2006-- $302,799
    2005-- $302,799 +4%
    2004-- $291,043 +1.9%
    2003-- $285,709 +6.1%
    2002-- $269,178 +4%
    2000-- $258,727
    Find assessor info on the county website

    Neighborhood: Westwood

    Nearby schools

    GreatSchools rating
    Get a cash offer in 3 minutes
    Find out how much your home could sell for in as little as 3 minutes with a no-obligation cash offer.
    Estimated market value
    $7,749,200
    Get a cash offer in 3 minutes
    Find out how much your home could sell for in as little as 3 minutes with a no-obligation cash offer.
    Estimated market value
    $7,749,200