This stunning 6 bed 4.5 bath private courtyard home blends classic European Dutch inspired architecture with a modern countryside aesthetic, topped off with a massive 3 car garage with full apartment above! Privacy abounds on the 2.5 acre cul de sac lot with A welcoming driveway approach that opens to a spacious courtyard & an impressive detached multi-bay garage compete with a full separate apartment above. Refined estate-like presence with high end features & abundance of space. The main home features 5 bedrooms and 3.5 bathrooms with a sprawling main floor private suite and 2 additional suites on the second floor. New 2025 Roof on House. High end finishes, Soaring ceiling height, Juliet balcony, cozy wood burning fireplace, hardscaped patio & large yard make this a must see! With a full apartment complete with full bathroom & full kitchen & separate entrance above the garage provides for a great opportunity to offset living expenses as a rental or in-law apartment. Set against rolling farmland with sweeping mountain views, the property provides a peaceful, private setting that captures the beauty of the Shenandoah Valley in a stunning location just minutes from Hburg, Massanutten, Merck, Coors, The Shenandoah River & SNP!
Closed
$815,000
1335 Courtney Ln, Elkton, VA 22827
6beds
4,570sqft
Single Family Residence
Built in 1997
2.51 Acres Lot
$821,000 Zestimate®
$178/sqft
$3,463 Estimated rent
Home value
$821,000
$706,000 - $961,000
$3,463/mo
Zestimate® history
Owner options
List your home for rent
$3,463/mo
Rent Zestimate®
Find your next renter with Zillow Rental Manager. Plus, with online applications, you can quickly screen prospective tenants – for free.
$3,463/mo
Rent Zestimate®
Refinance and save
$4,782/mo
Est. payment
Refinancing to a lower rate could help reduce your monthly payments and save thousands over the life of the loan.
$4,782/mo
Est. payment
Explore your selling options
Work with a Zillow partner agent
Leverage their expertise and Zillow's premium Showcase listings to get your home seen by more buyers.
Get startedList with your own agent
Get your home in front of millions of buyers by listing it on Zillow.
Learn how to do itSell it yourself
Take full control of how buyers see your home on Zillow by listing For Sale by Owner (FSBO).
List your homeWhat's special
Juliet balconyCozy wood burning fireplaceHardscaped patioModern countryside aestheticWelcoming driveway approachImpressive detached multi-bay garageSoaring ceiling height
Zillow last checked:
Listing updated:
Listed by:
Nick Whitelock 540-383-9601,
Massanutten Realty
Bought with:
Chris Rooker, 0225250416
Nest Realty Harrisonburg
Source: CAAR,MLS#: 675776 Originating MLS: Harrisonburg-Rockingham Area Association of REALTORS
Originating MLS: Harrisonburg-Rockingham Area Association of REALTORSFacts & features
Interior
Bedrooms & bathrooms
- Bedrooms: 6
- Bathrooms: 5
- Full bathrooms: 4
- 1/2 bathrooms: 1
Heating
- Dual System, Heat Pump, Wood
Cooling
- Central Air, Ductless, Heat Pump
Appliances
- Included: Dryer, Washer
Features
- Primary Downstairs
- Flooring: Carpet, Hardwood
- Basement: Crawl Space
- Has fireplace: Yes
- Fireplace features: Electric, Wood Burning
Interior area
- Total structure area: 5,190
- Total interior livable area: 4,570 sqft
- Finished area above ground: 4,570
- Finished area below ground: 0
Property
Parking
- Total spaces: 3
- Parking features: Attached, Garage Faces Front, Garage, Garage Door Opener
- Attached garage spaces: 3
Features
- Levels: Two
- Stories: 2
- Has view: Yes
- View description: Mountain(s)
Lot
- Size: 2.51 Acres
- Features: Cul-De-Sac, Native Plants
Details
- Parcel number: 14298
- Zoning description: RR-1 Rural or Recreational District
Construction
Type & style
- Home type: SingleFamily
- Property subtype: Single Family Residence
Materials
- Stick Built, Stucco
- Foundation: Block
Condition
- New construction: No
- Year built: 1997
Utilities & green energy
- Sewer: Public Sewer
- Water: Public
- Utilities for property: Cable Available
Community & HOA
Community
- Subdivision: GENEFIELD ESTATES
HOA
- Has HOA: No
Location
- Region: Elkton
Financial & listing details
- Price per square foot: $178/sqft
- Tax assessed value: $615,900
- Annual tax amount: $4,188
- Date on market: 4/14/2026
- Cumulative days on market: 22 days
Price history
| Date | Event | Price |
|---|---|---|
| 5/29/2026 | Sold | $815,000-5.2%$178/sqft |
Source:  CAAR #675776 Report a problem CAAR #675776 Report a problem | ||
| 5/6/2026 | Pending sale | $859,900$188/sqft |
Source: CAAR #675776 Report a problem | ||
| 4/14/2026 | Listed for sale | $859,900+96.8%$188/sqft |
Source: CAAR #675776 Report a problem | ||
| 4/12/2021 | Sold | $437,000-12.4%$96/sqft |
Source: Public Record Report a problem | ||
| 3/15/2018 | Listing removed | $499,000$109/sqft |
Source: Owner Report a problem | ||
| 11/22/2017 | Price change | $499,000-4%$109/sqft |
Source: Owner Report a problem | ||
| 7/5/2017 | Listed for sale | $520,000$114/sqft |
Source: Owner Report a problem | ||
Public tax history
| Year | Property taxes | Tax assessment |
|---|---|---|
| 2024 | $4,188 | $615,900 |
| 2023 | $4,188 | $615,900 |
| 2022 | $4,188 +19.6% | $615,900 +30.2% |
| 2021 | $3,502 | $473,200 |
| 2020 | $3,502 | $473,200 |
| 2019 | $3,502 | $473,200 |
| 2018 | $3,502 +8.5% | $473,200 +2.7% |
| 2017 | $3,226 | $460,900 |
| 2016 | $3,226 +4.5% | $460,900 |
| 2015 | $3,088 +4.7% | $460,900 |
| 2014 | $2,950 | $460,900 +0.7% |
| 2013 | -- | $457,800 |
| 2012 | -- | $457,800 |
| 2011 | -- | $457,800 |
| 2010 | -- | $457,800 |
Find assessor info on the county website
Neighborhood: 22827
Nearby homes
- $692,0005 bd4 ba3.1k sqft1320 Courtney Ln, Elkton, VA 22827Off Market
- $1,301,7005 bd6 ba6.8k sqft1395 Courtney Ln, Elkton, VA 22827Off Market
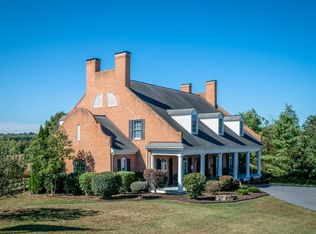
- $1,028,2005 bd6 ba4.9k sqft1648 Jacob Burner Dr, Mcgaheysville, VA 22840Off Market
- $753,3005 bd5 ba3.6k sqft10670 Genefield Rd, Elkton, VA 22827Off Market
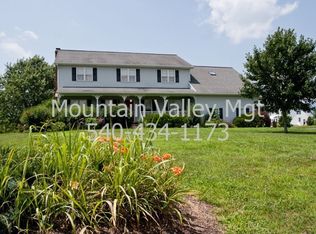
- $768,5003 bd3 ba2.7k sqft1290 Island Ford Rd, Elkton, VA 22827Off Market
- $839,0004 bd4 ba3.3k sqft1684 Jacob Burner Dr, Mcgaheysville, VA 22840Sold
- $830,0004 bd4 ba4.7k sqft10625 Genefield Rd, Elkton, VA 22827Sold
- $713,4004 bd3 ba3.8k sqft10178 Hop Hill Ln, Mc Gaheysville, VA 22840Off Market
Nearby schools
GreatSchools rating
- 5/10McGaheysville Elementary SchoolGrades: PK-5Distance: 1.3 mi
- 4/10Elkton Middle SchoolGrades: 6-8Distance: 6.6 mi
- 7/10East Rockingham High SchoolGrades: 9-12Distance: 4.3 mi
Schools provided by the listing agent
- Elementary: McGaheysville
- Middle: Elkton
- High: East Rockingham
Source: CAAR. This data may not be complete. We recommend contacting the local school district to confirm school assignments for this home.


Get pre-qualified for a loan
At Zillow Home Loans, we can pre-qualify you in as little as 5 minutes with no impact to your credit score.An equal housing lender. NMLS #10287.
Sell for more on Zillow
Get a Zillow Showcase℠ listing at no additional cost and you could sell for .
$821,000
2% more
+$16,420
With Zillow Showcase(estimated)
$837,420
- Virginia
- Rockingham County
- Elkton
- 22827
- 1335 Courtney Ln
Nearby cities
Nearby zip codes
Other Elkton Topics
