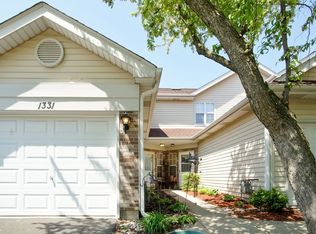
Welcome home, to a charming townhome that perfectly blends comfort, updates and convenience. This inviting residence offers an open floor plan, ideal for both relaxation and entertaining. Fall in love with the updated kitchen featuring granite counters, ceramic tile floor, stainless steel appliances, extra cabinets, and a pantry too! A breakfast bar that seamlessly opens the kitchen into the living area, creating a warm and inclusive atmosphere. You'll also find a corner fireplace for cozy nights and a sliding glass door to your extended patio and long views of the outdoors. There is also an updated guest bath on the main level and private access to your 1 car attached garage. This 2story townhome features two primary bedrooms, each with their own private full bathrooms, providing both privacy and versatility. The convenience of a second-floor laundry room simplifies daily living. Situated in a prime location, you'll find yourself just moments away from the expressway, shopping, and a variety of dining options. Whether you're looking to start a new chapter or simplify your lifestyle, this home is tailored to meet your needs.
New
$325,000
1335 Cranbrook Ct, Schaumburg, IL 60193
2beds
1,023sqft
Townhouse, Single Family Residence
Built in 1990
-- sqft lot
$319,200 Zestimate®
$318/sqft
$216/mo HOA
What's special
Corner fireplaceOpen floor planUpdated kitchenBreakfast barGranite countersCeramic tile floorStainless steel appliances
- 1 day
- 370
- 38
Zillow last checked:
Listing updated:
Listed by:
Fern Roncone, ABR,SFR,SRES 847-409-6324,
HomeSmart Connect LLC
Source: MRED as distributed by MLS GRID,MLS#: 12741967

Facts & features
Interior
Bedrooms & bathrooms
- Bedrooms: 2
- Bathrooms: 3
- Full bathrooms: 2
- 1/2 bathrooms: 1
Rooms
- Room types: No additional rooms
Primary bedroom
- Features: Flooring (Carpet), Window Treatments (Curtains/Drapes), Bathroom (Full)
- Level: Second
- Area: 168 Square Feet
- Dimensions: 14X12
Bedroom 2
- Features: Flooring (Carpet), Window Treatments (Curtains/Drapes)
- Level: Second
- Area: 132 Square Feet
- Dimensions: 12X11
Kitchen
- Features: Kitchen (Eating Area-Breakfast Bar, Pantry-Closet, Updated Kitchen), Flooring (Ceramic Tile)
- Level: Main
- Area: 99 Square Feet
- Dimensions: 11X9
Laundry
- Features: Flooring (Vinyl)
- Level: Second
- Area: 40 Square Feet
- Dimensions: 5X8
Living room
- Features: Flooring (Wood Laminate), Window Treatments (Curtains/Drapes)
- Level: Main
- Area: 272 Square Feet
- Dimensions: 17X16
Heating
- Natural Gas, Forced Air
Cooling
- Central Air
Appliances
- Included: Range, Microwave, Dishwasher, Refrigerator, Disposal, Stainless Steel Appliance(s), Humidifier
- Laundry: Upper Level, In Unit
Features
- Vaulted Ceiling(s), Walk-In Closet(s)
- Flooring: Laminate
- Basement: None
- Number of fireplaces: 1
- Fireplace features: Wood Burning, Gas Starter, Living Room
Interior area
- Total structure area: 0
- Total interior livable area: 1,023 sqft
Property
Parking
- Total spaces: 1
- Parking features: Asphalt, Garage Door Opener, Yes, Garage Owned, Attached, Garage
- Attached garage spaces: 1
- Has uncovered spaces: Yes
Accessibility
- Accessibility features: No Disability Access
Features
- Patio & porch: Patio
Lot
- Dimensions: 19X159X18X148
- Features: Wooded
Details
- Parcel number: 07331040800000
- Special conditions: None
Construction
Type & style
- Home type: Townhouse
- Property subtype: Townhouse, Single Family Residence
Materials
- Aluminum Siding, Brick
- Foundation: Concrete Perimeter
- Roof: Asphalt
Condition
- New construction: No
- Year built: 1990
Utilities & green energy
- Electric: Circuit Breakers, 100 Amp Service
- Sewer: Public Sewer
- Water: Lake Michigan
Community & HOA
Community
- Features: Park
- Security: Carbon Monoxide Detector(s)
- Subdivision: Wellington Court
HOA
- Has HOA: Yes
- Amenities included: Park, Patio, Private Laundry Hkup
- Services included: Insurance, Exterior Maintenance, Lawn Care, Snow Removal
- HOA fee: $216 monthly
Location
- Region: Schaumburg
Financial & listing details
- Price per square foot: $318/sqft
- Tax assessed value: $209,190
- Annual tax amount: $6,086
- Date on market: 9/2/2026
- Ownership: Fee Simple w/ HO Assn.
Estimated market value
$319,200
$303,000 - $335,000
$2,321/mo
Price history
| Date | Event | Price |
|---|---|---|
| 9/2/2026 | Listed for sale | $325,000+54.8%$318/sqft |
Source: | ||
| 6/19/2020 | Sold | $210,000$205/sqft |
Source: | ||
| 5/19/2020 | Pending sale | $210,000$205/sqft |
Source: Exit Realty Redefined #10714380 Report a problem | ||
| 5/14/2020 | Listed for sale | $210,000+16.7%$205/sqft |
Source: Exit Realty Redefined #10714380 Report a problem | ||
| 10/31/2016 | Sold | $179,900+0.1%$176/sqft |
Source: | ||
| 9/16/2016 | Pending sale | $179,800$176/sqft |
Source: Berkshire Hathaway HomeServices American Heritage #09340449 Report a problem | ||
| 9/12/2016 | Listed for sale | $179,800+28.4%$176/sqft |
Source: Berkshire Hathaway HomeServices American Heritage #09340449 Report a problem | ||
| 11/8/2013 | Sold | $140,000-4.1%$137/sqft |
Source: Public Record Report a problem | ||
| 4/5/2001 | Sold | $146,000+22.7%$143/sqft |
Source: Public Record Report a problem | ||
| 3/7/1996 | Sold | $119,000$116/sqft |
Source: Public Record Report a problem | ||
Public tax history
| Year | Property taxes | Tax assessment |
|---|---|---|
| 2024 | $6,087 +3.9% | $20,919 |
| 2023 | $5,860 +3.1% | $20,919 |
| 2022 | $5,682 +8.8% | $20,919 +21.4% |
| 2021 | $5,224 +24.1% | $17,235 |
| 2020 | $4,210 -0.1% | $17,235 -10% |
| 2019 | $4,214 +9.6% | $19,151 +17.9% |
| 2018 | $3,843 -19.9% | $16,242 |
| 2017 | $4,798 +26.4% | $16,242 |
| 2016 | $3,797 -26.4% | $16,242 -5.8% |
| 2015 | $5,158 +1.1% | $17,241 |
| 2014 | $5,101 +21.1% | $17,241 |
| 2013 | $4,213 -2.4% | $17,241 -8.5% |
| 2012 | $4,317 +5.5% | $18,838 |
| 2011 | $4,090 +17.7% | $18,838 |
| 2010 | $3,476 +7.4% | $18,838 -6.1% |
| 2009 | $3,237 +32.2% | $20,062 -4% |
| 2008 | $2,449 +4.8% | $20,899 |
| 2007 | $2,337 -7.9% | $20,899 +20.4% |
| 2006 | $2,536 +9.1% | $17,357 |
| 2005 | $2,324 +4.6% | $17,357 |
| 2004 | $2,222 +0.1% | $17,357 +31.1% |
| 2003 | $2,219 +4.8% | $13,241 |
| 2002 | $2,117 +15.1% | $13,241 |
| 2001 | $1,840 +2.2% | $13,241 +16.2% |
| 2000 | $1,801 +0.2% | $11,395 |
| 1999 | $1,798 | $11,395 |
Find assessor info on the county website
Monthly payment
Est. payment
Payment breakdown
Explore the cost of this home by adjusting the details. Changes won't be saved.Climate risks
Neighborhood: 60193
Nearby schools
Schools provided by the listing agent
- Elementary: Nathan Hale Elementary School
- Middle: Jane Addams Junior High School
- High: Schaumburg High School
- District: 54
Source: MRED as distributed by MLS GRID. This data may not be complete. We recommend contacting the local school district to confirm school assignments for this home.