Well Isn't This Exactly What You Have Been Looking For! Turn key, neat as a new pin, 2 bedroom/2 bath condo is off Big Bend, just west of Hwy. 141. Nice space. Fresh paint. Kitchen over looks the breakfast/dining area and the living area. Front hall closet for coats. Second floor, so you have a really nice vaulted ceiling. The bookcase and TV on the wall remain...you will love this! The kitchen is small but mighty. Food pantry here. The kitchen refrigerator remains. The washer/dryer also remain.The hallway has a laundry closet with extra storage. The seller had a NEW HVAC system installed in 2024. The HOA installed a new roof and new vinyl siding last year in 2025. There is A small retention pond with fountain within view after the leaf drop. Nice to sit on the deck enjoy. A bit hard to see in the summer, but fall, winter, spring its just lovely.
In the basement is a mutual garage with each of the 4 units having 1 garage space. There is also private drywalled & secure basement storage found in this area. This just might be the best deal in town!
Closed
Zillow last checked:
Listing updated:
Bought with:
Rick McClew, 2006026352
Coldwell Banker Realty - Gundaker
Source: MARIS,MLS#: 26044680 Originating MLS: St. Louis Association of REALTORS
Originating MLS: St. Louis Association of REALTORSPrice history
| Date | Event | Price |
|---|---|---|
| 8/28/2026 | Sold | -- |
Source:  MARIS #26044680 Report a problem MARIS #26044680 Report a problem | ||
| 8/3/2026 | Pending sale | $160,000$159/sqft |
Source: MARIS #26044680 Report a problem | ||
| 7/13/2026 | Listed for sale | $160,000$159/sqft |
Source: MARIS #26044680 Report a problem | ||
| 7/13/2026 | Listing removed | $160,000$159/sqft |
Source: MARIS #26043823 Report a problem | ||
| 7/10/2026 | Listed for sale | $160,000+27.5%$159/sqft |
Source: MARIS #26043823 Report a problem | ||
| 12/22/2020 | Sold | -- |
Source: MARIS #20076707 Report a problem | ||
| 11/15/2020 | Pending sale | $125,500$124/sqft |
Source: Worth Clark Realty #20076707 Report a problem | ||
| 11/11/2020 | Price change | $125,500-2%$124/sqft |
Source: Worth Clark Realty #20076707 Report a problem | ||
| 10/21/2020 | Listed for sale | $128,000+16.4%$127/sqft |
Source: Worth Clark Realty #20076707 Report a problem | ||
| 3/30/2017 | Sold | -- |
Source: Public Record Report a problem | ||
| 3/24/2017 | Pending sale | $110,000$109/sqft |
Source: Coldwell Banker Premier Group #17009909 Report a problem | ||
| 2/17/2017 | Listed for sale | $110,000+4.9%$109/sqft |
Source: Coldwell Banker Premier Group #17009909 Report a problem | ||
| 6/22/2016 | Sold | -- |
Source: Agent Provided Report a problem | ||
| 5/12/2016 | Pending sale | $104,900$104/sqft |
Source: Red Key Realty West #16022222 Report a problem | ||
| 4/8/2016 | Listed for sale | $104,900+23.6%$104/sqft |
Source: Red Key Realty West #16022222 Report a problem | ||
| 4/6/2012 | Sold | -- |
Source: Public Record Report a problem | ||
| 2/1/2012 | Price change | $84,900-3.4%$84/sqft |
Source: Coldwell Banker Gundaker - #11041104 Report a problem | ||
| 12/8/2011 | Price change | $87,900-2.2%$87/sqft |
Source: Coldwell Banker Gundaker - #11041104 Report a problem | ||
| 10/12/2011 | Price change | $89,900-5.3%$89/sqft |
Source: Coldwell Banker Gundaker - #11041104 Report a problem | ||
| 8/19/2011 | Price change | $94,900-4.1%$94/sqft |
Source: Coldwell Banker Gundaker - #11041104 Report a problem | ||
| 8/3/2011 | Listed for sale | $99,000-9.2%$98/sqft |
Source: Owner Report a problem | ||
| 6/1/2011 | Listing removed | $109,000$108/sqft |
Source: Prudential Select Properties #10054613 Report a problem | ||
| 3/25/2011 | Price change | $109,000-5.1%$108/sqft |
Source: Prudential Select Properties #10054613 Report a problem | ||
| 10/13/2010 | Price change | $114,900-1.8%$114/sqft |
Source: Prudential Patterson Realtors #10054613 Report a problem | ||
| 9/26/2010 | Listed for sale | $117,000$116/sqft |
Source: Prudential Patterson Realtors #10054613 Report a problem | ||
| 3/23/2006 | Sold | -- |
Source: Public Record Report a problem | ||
| 11/5/2003 | Sold | -- |
Source: Public Record Report a problem | ||
| 9/22/2003 | Sold | -- |
Source: Public Record Report a problem | ||
| 6/7/2002 | Sold | -- |
Source: Public Record Report a problem | ||
Nearby homes
- $178,9002 bd2 ba1k sqft1335 Crossings Ct UNIT A, Ballwin, MO 63021Off Market
- $173,4002 bd2 ba1k sqft1335 Crossings Ct UNIT B, Ballwin, MO 63021Off Market
- $166,8002 bd2 ba1k sqft1335 Crossings Ct UNIT D, Ballwin, MO 63021Off Market
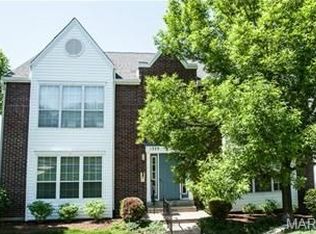
- $168,4002 bd2 ba1k sqft1341 Crossings Ct UNIT A, Ballwin, MO 63021Off Market
Get a cash offer in 3 minutes
Find out how much your home could sell for in as little as 3 minutes with a no-obligation cash offer.
Estimated market value
$158,200
