Home for the Holidays! This wonderful home is nestled and privately set along the Croton Reservoir in the historic area of Huntersville of Southern Yorktown. This enchanted setting which offers stone walls and a cool breeze from the reservoir just a short distance away. The home features a rocking chair front porch, hardwood floors throughout, tall ceilings, impressive fieldstone fireplace, formal dining room, office or guest suite with full bath, kitchen with breakfast nook and laundry pantry, large primary bedroom, and two other bedrooms with double closets and deep closets. This impressive property offers .75 of an acre of privacy, a detached two car garage and close proximity to the parkway and just minutes to the metro north train station, schools, town shopping, restaurants, parks and hiking trails.
Sold for $682,750
$682,750
1335 Croton Lake Road, Yorktown Heights, NY 10598
3beds
1,646sqft
Single Family Residence, Residential
Built in 1932
0.75 Acres Lot
$749,900 Zestimate®
$415/sqft
$5,215 Estimated rent
Home value
$749,900
$667,000 - $840,000
$5,215/mo
Zestimate® history
Owner options
List your home for rent
$5,215/mo
Rent Zestimate®
Find your next renter with Zillow Rental Manager. Plus, with online applications, you can quickly screen prospective tenants – for free.
$5,215/mo
Rent Zestimate®
Refinance and save
$4,544/mo
Est. payment
Refinancing to a lower rate could help reduce your monthly payments and save thousands over the life of the loan.
$4,544/mo
Est. payment
Explore your selling options
Work with a Zillow partner agent
Leverage their expertise and Zillow's premium Showcase listings to get your home seen by more buyers.
Get startedList with your own agent
Get your home in front of millions of buyers by listing it on Zillow.
Learn how to do itSell it yourself
Take full control of how buyers see your home on Zillow by listing For Sale by Owner (FSBO).
List your homeWhat's special
Detached two car garageLarge primary bedroomTall ceilingsImpressive fieldstone fireplaceFormal dining roomRocking chair front porchKitchen with breakfast nook
Zillow last checked:
Listing updated:
Listed by:
Robert D. Mulvey III 914-469-9074,
William Raveis Real Estate 914-245-0460
Bought with:
Lauren Zaccaria, 30ZA0970875
Houlihan Lawrence Inc.
Source: OneKey® MLS as distributed by MLS GRID,MLS#: H6334909
Facts & features
Interior
Bedrooms & bathrooms
- Bedrooms: 3
- Bathrooms: 2
- Full bathrooms: 2
Other
- Description: Eh, living room with stone fireplace and built in, den/office, full bath, formal dining room, eat in kitchen with breakfast nook, door out to rear porch
- Level: First
Other
- Description: Primary bedroom deep closet, hall bath, 2nd bedroom, 3rd bedroom
- Level: Second
Other
- Description: Utilities, storage, walkout
- Level: Basement
Heating
- Oil, Baseboard
Cooling
- None
Appliances
- Included: Dishwasher, Gas Oven, Refrigerator
- Laundry: Inside, Laundry Room
Features
- First Floor Bedroom, Double Vanity, Eat-in Kitchen, Formal Dining, Original Details, Pantry
- Flooring: Hardwood, Tile
- Basement: Partial,Walk-Out Access
- Attic: Full
- Number of fireplaces: 1
Interior area
- Total structure area: 1,646
- Total interior livable area: 1,646 sqft
Property
Parking
- Total spaces: 2
- Parking features: Detached
Features
- Levels: Two
- Stories: 2
- Patio & porch: Deck, Porch
- Exterior features: Garden
- Has view: Yes
- View description: Trees/Woods, Water
- Has water view: Yes
- Water view: Water
- Waterfront features: Water Access
Lot
- Size: 0.75 Acres
- Features: Near Public Transit, Near School, Near Shops
Details
- Additional structures: Garage(s)
- Parcel number: 5400047019000010000023
Construction
Type & style
- Home type: SingleFamily
- Architectural style: Colonial
- Property subtype: Single Family Residence, Residential
Materials
- Stone, Clapboard
Condition
- Year built: 1932
Utilities & green energy
- Sewer: Septic Tank
- Utilities for property: Trash Collection Public
Community & HOA
HOA
- Has HOA: No
- Amenities included: Park
Location
- Region: Yorktown Heights
Financial & listing details
- Price per square foot: $415/sqft
- Tax assessed value: $11,050
- Annual tax amount: $16,193
- Date on market: 11/1/2024
- Cumulative days on market: 87 days
- Listing agreement: Exclusive Right To Sell
- Inclusions: Fireplace Equip, Oven/Range, Stained Glass Window, Refrigerator, Dishwasher
Price history
| Date | Event | Price |
|---|---|---|
| 6/5/2025 | Sold | $682,750-2.5%$415/sqft |
Source:  OneKey® MLS as distributed by MLS GRID #H6334909 Report a problem OneKey® MLS as distributed by MLS GRID #H6334909 Report a problem | ||
| 2/5/2025 | Pending sale | $699,900$425/sqft |
Source: OneKey® MLS as distributed by MLS GRID #H6334909 Report a problem | ||
| 12/23/2024 | Listed for sale | $699,900$425/sqft |
Source: OneKey® MLS as distributed by MLS GRID #H6334909 Report a problem | ||
| 12/15/2024 | Listing removed | $699,900$425/sqft |
Source:  William Raveis Real Estate, Mortgage & Insurance #H6334909 Report a problem William Raveis Real Estate, Mortgage & Insurance #H6334909 Report a problem | ||
| 11/15/2024 | Price change | $699,900-3.5%$425/sqft |
Source: OneKey® MLS as distributed by MLS GRID #H6334909 Report a problem | ||
| 11/1/2024 | Listed for sale | $725,000$440/sqft |
Source: OneKey® MLS as distributed by MLS GRID #H6334909 Report a problem | ||
Public tax history
| Year | Property taxes | Tax assessment |
|---|---|---|
| 2025 | -- | $10,000 -9.5% |
| 2024 | -- | $11,050 |
| 2023 | -- | $11,050 |
| 2022 | -- | $11,050 |
| 2021 | -- | $11,050 |
| 2020 | -- | $11,050 |
| 2019 | -- | $11,050 |
| 2018 | -- | $11,050 |
| 2017 | -- | $11,050 |
| 2016 | -- | $11,050 |
| 2015 | -- | $11,050 |
| 2014 | -- | $11,050 |
| 2013 | -- | $11,050 |
| 2012 | -- | $11,050 |
| 2011 | -- | $11,050 |
| 2010 | -- | $11,050 |
| 2009 | -- | $11,050 |
| 2008 | -- | $11,050 |
| 2007 | -- | $11,050 |
| 2005 | -- | $11,050 |
| 2004 | -- | $11,050 |
| 2003 | -- | $11,050 |
| 2002 | -- | $11,050 |
| 2001 | -- | $11,050 |
| 1999 | -- | $11,050 |
Find assessor info on the county website
Neighborhood: 10598
Nearby homes
- $851,6004 bd3 ba2.1k sqft1347 Hayes Dr, Yorktown Heights, NY 10598Off Market
- $642,9002 bd2 ba1.2k sqft1355 Croton Lake Rd, Yorktown Heights, NY 10598Off Market
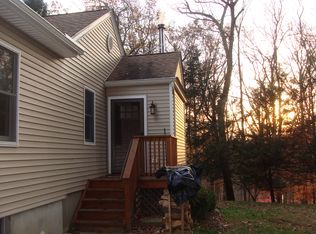
- $843,1003 bd2 ba2.5k sqft1340 Hayes Dr, Yorktown Heights, NY 10598Off Market
- $1,1003 bd2 ba1.1k sqft1345 Croton Lake Rd, Yorktown Heights, NY 10598Off Market
- $760,2002 bd2 ba1.5k sqft1346 Hayes Dr, Yorktown Heights, NY 10598Off Market
- $477,2001 bd2 ba900 sqft1360 Croton Lake Rd, Yorktown Heights, NY 10598Off Market
- $662,4004 bd1 ba1.5k sqft1351 Hayes Dr, Yorktown Heights, NY 10598Off Market
- $701,6004 bd2 ba1.6k sqft1410 Hayes Dr, Yorktown Heights, NY 10598Off Market
Nearby schools
GreatSchools rating
- 9/10Brookside SchoolGrades: K-3Distance: 3.5 mi
- 7/10Mildred E Strang Middle SchoolGrades: 6-8Distance: 3.2 mi
- 9/10Yorktown High SchoolGrades: 9-12Distance: 3.3 mi
Schools provided by the listing agent
- Elementary: Mohansic
- Middle: Mildred E Strang Middle School
- High: Yorktown High School
Source: OneKey® MLS as distributed by MLS GRID. This data may not be complete. We recommend contacting the local school district to confirm school assignments for this home.
Get a cash offer in 3 minutes
Find out how much your home could sell for in as little as 3 minutes with a no-obligation cash offer.
Estimated market value
$749,900
Get a cash offer in 3 minutes
Find out how much your home could sell for in as little as 3 minutes with a no-obligation cash offer.
Estimated market value
$749,900
- New York
- Westchester County
- Yorktown Heights
- 10598
- 1335 Croton Lake Road
Nearby cities
Nearby neighborhoods
Nearby zip codes
Other Yorktown Heights Topics
- Apartments for Rent in 10598
- Houses for Sale in 10598
- Houses for Rent in 10598
- 10598 Real Estate
- Yorktown Heights Condos
- Houses for Sale in Yorktown Heights
- Newest Listings in Yorktown Heights
- Yorktown Heights Home Values
- Yorktown Heights Real Estate Agents
- Yorktown Heights Refinance
- Yorktown Heights Mortgage Rates
