Welcome to 1335 Daniels Cove Drive, a move-in ready gem in the heart of Winter Garden. Ideally located just minutes from Winter Garden Village, you’ll enjoy easy access to shopping, dining, entertainment, and major roadways, putting convenience right at your doorstep. Inside, fresh interior paint and tile flooring throughout create a clean, bright, and low-maintenance living space with a modern feel. The beautifully updated primary bathroom adds a stylish touch, while double-pane windows enhance energy efficiency and everyday comfort. Major improvements include a 2017 roof, offering peace of mind and added value for the next owner. Step outside to a fully fenced backyard with plenty of room for pets, play, entertaining, or simply unwinding in your own private outdoor retreat. With bright living spaces, a functional layout, thoughtful updates, and an unbeatable location, this home delivers the perfect blend of comfort, convenience, and lifestyle.
Sold for $325,000
$325,000
1335 DANIELS COVE DRIVE, WINTER GARDEN, FL 34787
3beds
1,371sqft
Single Family Residence
Built in 1998
4,645 Square Feet Lot
$325,200 Zestimate®
$237/sqft
$2,731 Estimated rent
Home value
$325,200
$299,000 - $354,000
$2,731/mo
Zestimate® history
Owner options
List your home for rent
$2,731/mo
Rent Zestimate®
Find your next renter with Zillow Rental Manager. Plus, with online applications, you can quickly screen prospective tenants – for free.
$2,731/mo
Rent Zestimate®
Refinance and save
$2,396/mo
Est. payment
Refinancing to a lower rate could help reduce your monthly payments and save thousands over the life of the loan.
$2,396/mo
Est. payment
Explore your selling options
Work with a Zillow partner agent
Leverage their expertise and Zillow's premium Showcase listings to get your home seen by more buyers.
Get startedList with your own agent
Get your home in front of millions of buyers by listing it on Zillow.
Learn how to do itSell it yourself
Take full control of how buyers see your home on Zillow by listing For Sale by Owner (FSBO).
List your homeWhat's special
Fresh interior paintThoughtful updatesBright living spacesFunctional layoutDouble-pane windowsTile flooring throughoutBeautifully updated primary bathroom
Zillow last checked:
Listing updated:
Listed by:
Jaclyn Crawford 386-837-4530,
KGV REALTY GROUP 407-474-0844
Bought with:
Thai Nguyen, 3176219
ALFA REAL ESTATE LLC
Source: Stellar MLS,MLS#: O6402285 Originating MLS: Orlando Regional
Originating MLS: Orlando Regional
Facts & features
Interior
Bedrooms & bathrooms
- Bedrooms: 3
- Bathrooms: 2
- Full bathrooms: 2
Primary bedroom
- Features: Ceiling Fan(s), Walk-In Closet(s)
- Level: First
- Area: 180 Square Feet
- Dimensions: 15x12
Bedroom 2
- Features: Ceiling Fan(s), Built-in Closet
- Level: First
- Area: 121 Square Feet
- Dimensions: 11x11
Bedroom 3
- Features: Ceiling Fan(s), Built-in Closet
- Level: First
- Area: 120 Square Feet
- Dimensions: 12x10
Primary bathroom
- Features: Dual Sinks, En Suite Bathroom, Exhaust Fan, Shower No Tub
- Level: First
- Area: 78 Square Feet
- Dimensions: 6x13
Bathroom 1
- Features: Tub With Shower
- Level: First
- Area: 40 Square Feet
- Dimensions: 5x8
Dining room
- Level: First
- Area: 121 Square Feet
- Dimensions: 11x11
Kitchen
- Features: Pantry
- Level: First
- Area: 121 Square Feet
- Dimensions: 11x11
Living room
- Features: Ceiling Fan(s)
- Level: First
- Area: 288 Square Feet
- Dimensions: 12x24
Heating
- Electric
Cooling
- Central Air
Appliances
- Included: Dishwasher, Dryer, Exhaust Fan, Freezer, Microwave, Range, Refrigerator, Washer
- Laundry: Electric Dryer Hookup, In Garage, Washer Hookup
Features
- Ceiling Fan(s), Eating Space In Kitchen, High Ceilings, Living Room/Dining Room Combo, Open Floorplan, Primary Bedroom Main Floor, Thermostat, Vaulted Ceiling(s), Walk-In Closet(s)
- Flooring: Tile
- Has fireplace: No
Interior area
- Total structure area: 1,643
- Total interior livable area: 1,371 sqft
Property
Parking
- Total spaces: 1
- Parking features: Driveway, Garage Door Opener, On Street
- Attached garage spaces: 1
- Has uncovered spaces: Yes
Features
- Levels: One
- Stories: 1
- Patio & porch: Front Porch
- Exterior features: Awning(s), Private Yard
- Fencing: Vinyl
- Has view: Yes
- View description: Pond
- Has water view: Yes
- Water view: Pond
Lot
- Size: 4,645 Square Feet
- Features: City Lot, Sidewalk
Details
- Parcel number: 262227198700970
- Zoning: PUD
- Special conditions: None
Construction
Type & style
- Home type: SingleFamily
- Architectural style: Contemporary
- Property subtype: Single Family Residence
Materials
- Block, Concrete, Stucco
- Foundation: Slab
- Roof: Shingle
Condition
- New construction: No
- Year built: 1998
Utilities & green energy
- Sewer: Public Sewer
- Water: Public
- Utilities for property: BB/HS Internet Available, Cable Available, Electricity Connected, Phone Available, Public, Sewer Connected, Street Lights, Water Connected
Community & HOA
Community
- Features: Community Mailbox, Playground, Pool, Sidewalks
- Security: Security System
- Pet fee: $0 monthly
- Subdivision: DANIELS CROSSING REP
HOA
- Has HOA: Yes
- Amenities included: Playground, Pool
- Services included: Common Area Taxes, Community Pool, Pool Maintenance
- HOA fee: $54 monthly
- HOA name: VISTA COMMUNITY ASSOCIATION MANAGEMENT
- HOA phone: 407-682-3443
Location
- Region: Winter Garden
Financial & listing details
- Price per square foot: $237/sqft
- Tax assessed value: $292,193
- Annual tax amount: $1,024
- Date on market: 5/15/2026
- Cumulative days on market: 3 days
- Listing terms: Cash,Conventional,FHA,VA Loan
- Ownership: Fee Simple
- Total actual rent: 0
- Electric utility on property: Yes
- Road surface type: Paved
Price history
| Date | Event | Price |
|---|---|---|
| 6/15/2026 | Sold | $325,000$237/sqft |
Source:  Stellar MLS #O6402285 Report a problem Stellar MLS #O6402285 Report a problem | ||
| 5/18/2026 | Pending sale | $325,000$237/sqft |
Source: Stellar MLS #O6402285 Report a problem | ||
| 5/15/2026 | Listed for sale | $325,000+179%$237/sqft |
Source: Stellar MLS #O6402285 Report a problem | ||
| 6/9/2003 | Sold | $116,500+45.8%$85/sqft |
Source: Public Record Report a problem | ||
| 3/3/1998 | Sold | $79,900$58/sqft |
Source: Public Record Report a problem | ||
Public tax history
| Year | Property taxes | Tax assessment |
|---|---|---|
| 2024 | $966 +5.4% | $100,444 +3% |
| 2023 | $917 +4.7% | $97,518 +3% |
| 2022 | $875 +2.9% | $94,678 +3% |
| 2021 | $850 +1.5% | $91,920 +1.4% |
| 2020 | $838 +2.1% | $90,651 +2.3% |
| 2019 | $821 +1.9% | $88,613 +1.9% |
| 2018 | $806 | $86,961 -34.3% |
| 2017 | $806 +3.6% | $132,460 +12.8% |
| 2016 | $778 +1.2% | $117,391 +7.5% |
| 2015 | $769 -2.2% | $109,218 +8.1% |
| 2014 | $786 +3.6% | $101,032 +24.8% |
| 2013 | $759 +2.3% | $80,968 +1.7% |
| 2012 | $742 +3.1% | $79,640 +1.9% |
| 2011 | $719 -39.6% | $78,177 -27% |
| 2010 | $1,190 | $107,152 -15.9% |
| 2009 | -- | $127,410 -25.9% |
| 2008 | $1,178 -12% | $171,866 -7.3% |
| 2007 | $1,339 -7.3% | $185,309 +13.6% |
| 2006 | $1,445 +0.6% | $163,189 +44.8% |
| 2005 | $1,437 +5.3% | $112,688 +11.3% |
| 2004 | $1,365 +25.3% | $101,235 +9.3% |
| 2003 | $1,089 +3.5% | $92,620 +6.8% |
| 2002 | $1,052 -0.7% | $86,714 +6.3% |
| 2001 | $1,060 +3.5% | $81,541 +1.7% |
| 2000 | $1,024 | $80,140 |
Find assessor info on the county website
Neighborhood: 34787
Nearby homes
- $359,9004 bd2 ba1.3k sqft1331 Daniels Cove Dr, Winter Garden, FL 34787Off Market
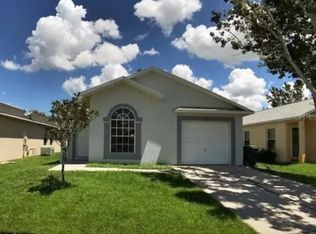
- $360,7003 bd2 ba1.3k sqft1339 Daniels Cove Dr, Winter Garden, FL 34787Off Market
- $391,1004 bd2 ba1.7k sqft1437 Daniels Cove Dr, Winter Garden, FL 34787Off Market
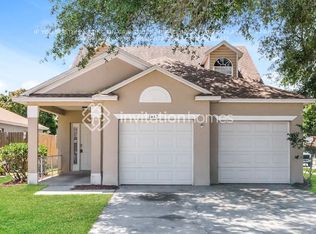
- $377,0003 bd2 ba1.3k sqft1327 Daniels Cove Dr, Winter Garden, FL 34787Sold
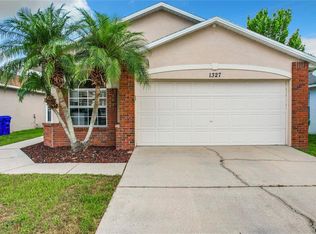
- $353,0003 bd2 ba1.2k sqft1409 Daniels Cove Dr, Winter Garden, FL 34787Sold
- $327,5003 bd2 ba985 sqft1323 Daniels Cove Dr, Winter Garden, FL 34787Off Market
- $341,3003 bd2 ba1.1k sqft1413 Daniels Cove Dr, Winter Garden, FL 34787Off Market
- $438,2004 bd3 ba2.1k sqft1421 Daniels Cove Dr, Winter Garden, FL 34787Off Market
Nearby schools
GreatSchools rating
- 8/10William S Maxey Elementary SchoolGrades: PK-5Distance: 0.8 mi
- 4/10Lakeview Middle SchoolGrades: 6-9Distance: 1.7 mi
- 7/10West Orange High SchoolGrades: 9-12Distance: 0.8 mi
Schools provided by the listing agent
- Elementary: Maxey Elem
- Middle: Lakeview Middle
- High: West Orange High
Source: Stellar MLS. This data may not be complete. We recommend contacting the local school district to confirm school assignments for this home.
Get a cash offer in 3 minutes
Find out how much your home could sell for in as little as 3 minutes with a no-obligation cash offer.
Estimated market value
$325,200
Get a cash offer in 3 minutes
Find out how much your home could sell for in as little as 3 minutes with a no-obligation cash offer.
Estimated market value
$325,200
- Florida
- Orange County
- Winter Garden
- 34787
- 1335 DANIELS COVE DRIVE
