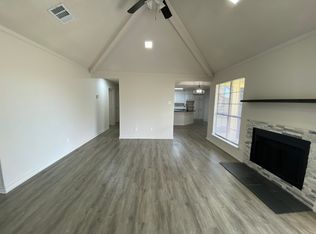
Welcome to this highly sought-after home in the heart of Greenbriar Estates! With love and care imbued in every corner, this beautiful property is ready for its next chapter. This spacious home offers 3 comfortable bedrooms and 2 full baths, plus an additional half bath conveniently located in the second living area. Need an office, workout space, music room, or an extra area for hobbies? This home provides a flexible bonus room to suit all your needs. Step into the backyard and be greeted by a serene oasis complete with a pergola, perfect for relaxing or entertaining. There’s also a delightful side terrace where you can enjoy your morning coffee or tea. Ample storage options are available with a dedicated storage area in the backyard. This charming home is a true gem, combining functionality with a warm, welcoming atmosphere. Don’t miss the opportunity to make it yours! Tour this beauty today and envision the lifestyle you deserve. What are you waiting for? #DontMissTheBus
Sold
Price Unknown
1335 Deer Ridge Dr, Duncanville, TX 75137
3beds
2,361sqft
Single Family Residence
Built in 1983
8,668 Square Feet Lot
$382,900 Zestimate®
$--/sqft
$2,552 Estimated rent
Home value
$382,900
$352,000 - $417,000
$2,552/mo
Zestimate® history
Owner options
List your home for rent
$2,552/mo
Rent Zestimate®
Find your next renter with Zillow Rental Manager. Plus, with online applications, you can quickly screen prospective tenants – for free.
$2,552/mo
Rent Zestimate®
Refinance and save
Refinancing to a lower rate could help reduce your monthly payments and save thousands over the life of the loan.
Explore your selling options
Work with a Zillow partner agent
Leverage their expertise and Zillow's premium Showcase listings to get your home seen by more buyers.
Get startedList with your own agent
Get your home in front of millions of buyers by listing it on Zillow.
Learn how to do itSell it yourself
Take full control of how buyers see your home on Zillow by listing For Sale by Owner (FSBO).
List your homeWhat's special
Delightful side terraceFlexible bonus roomSerene oasis
Zillow last checked:
Listing updated:
Listed by:
LaKisha McGee 0471773 972-283-8800,
Keller Williams Realty Best SW 972-283-8800
Bought with:
Regina Proctor
B-21 Realty Company
Source: NTREIS,MLS#: 20801908
Facts & features
Interior
Bedrooms & bathrooms
- Bedrooms: 3
- Bathrooms: 3
- Full bathrooms: 2
- 1/2 bathrooms: 1
Primary bedroom
- Level: First
- Dimensions: 17 x 13
Bedroom
- Level: First
- Dimensions: 10 x 11
Bedroom
- Level: First
- Dimensions: 14 x 10
Breakfast room nook
- Level: First
- Dimensions: 11 x 9
Den
- Level: First
- Dimensions: 15 x 12
Dining room
- Level: First
- Dimensions: 11 x 10
Other
- Level: First
- Dimensions: 12 x 9
Other
- Level: First
- Dimensions: 10 x 4
Gym
- Level: First
- Dimensions: 16 x 10
Half bath
- Level: First
- Dimensions: 4 x 5
Kitchen
- Level: First
- Dimensions: 15 x 10
Living room
- Level: First
- Dimensions: 23 x 16
Utility room
- Level: First
- Dimensions: 5 x 3
Heating
- Central, Electric
Cooling
- Central Air, Ceiling Fan(s), Electric
Appliances
- Included: Double Oven, Dishwasher, Gas Range, Microwave
Features
- Wet Bar, Dry Bar, Decorative/Designer Lighting Fixtures, Double Vanity, High Speed Internet, Paneling/Wainscoting, Cable TV, Vaulted Ceiling(s)
- Flooring: Carpet, Ceramic Tile, Luxury Vinyl Plank
- Has basement: No
- Number of fireplaces: 1
- Fireplace features: Gas Starter, Stone
Interior area
- Total interior livable area: 2,361 sqft
Property
Parking
- Total spaces: 2
- Parking features: Garage Faces Rear
- Attached garage spaces: 2
Features
- Levels: One
- Stories: 1
- Patio & porch: Side Porch, Covered
- Exterior features: Rain Gutters
- Pool features: None
- Fencing: Wood
Lot
- Size: 8,668 Square Feet
- Features: Acreage, Corner Lot
Details
- Additional structures: Pergola, Shed(s)
- Parcel number: 22074810620020000
Construction
Type & style
- Home type: SingleFamily
- Architectural style: Traditional,Detached
- Property subtype: Single Family Residence
Materials
- Brick
- Foundation: Slab
- Roof: Composition
Condition
- Year built: 1983
Utilities & green energy
- Sewer: Public Sewer
- Water: Public
- Utilities for property: Sewer Available, Water Available, Cable Available
Green energy
- Energy efficient items: Doors
Community & HOA
Community
- Security: Security System, Fire Alarm, Smoke Detector(s)
- Subdivision: Greenbriar Estates
HOA
- Has HOA: No
Location
- Region: Duncanville
Financial & listing details
- Tax assessed value: $384,800
- Annual tax amount: $8,759
- Date on market: 12/23/2024
- Cumulative days on market: 32 days
- Listing terms: Cash,Conventional,FHA,VA Loan
- Exclusions: Refrigerator, tv
Price history
| Date | Event | Price |
|---|---|---|
| 3/10/2025 | Sold | -- |
Source: NTREIS #20801908 Report a problem | ||
| 1/24/2025 | Pending sale | $389,900$165/sqft |
Source: NTREIS #20801908 Report a problem | ||
| 1/22/2025 | Listed for sale | $389,900$165/sqft |
Source: NTREIS #20801908 Report a problem | ||
| 1/22/2025 | Contingent | $389,900$165/sqft |
Source: NTREIS #20801908 Report a problem | ||
| 12/23/2024 | Listed for sale | $389,900-2.5%$165/sqft |
Source: NTREIS #20801908 Report a problem | ||
| 8/12/2024 | Listing removed | -- |
Source: NTREIS #20645577 Report a problem | ||
| 6/13/2024 | Listed for sale | $399,900+14.3%$169/sqft |
Source: NTREIS #20645577 Report a problem | ||
| 7/12/2022 | Sold | -- |
Source: NTREIS #20081138 Report a problem | ||
| 6/26/2022 | Pending sale | $349,900$148/sqft |
Source: NTREIS #20081138 Report a problem | ||
| 6/13/2022 | Contingent | $349,900$148/sqft |
Source: NTREIS #20081138 Report a problem | ||
| 6/10/2022 | Listed for sale | $349,900$148/sqft |
Source: NTREIS #20081138 Report a problem | ||
Public tax history
| Year | Property taxes | Tax assessment |
|---|---|---|
| 2025 | $8,619 +5.8% | $384,800 |
| 2024 | $8,148 +18.9% | $384,800 +27.7% |
| 2023 | $6,852 +119.4% | $301,290 |
| 2022 | $3,123 +2.5% | $301,290 +52.5% |
| 2021 | $3,046 -1.2% | $197,520 |
| 2020 | $3,085 -1.5% | $197,520 |
| 2019 | $3,132 +1% | $197,520 -1.5% |
| 2018 | $3,103 +5% | $200,600 +14.6% |
| 2017 | $2,956 +2.1% | $175,000 -2.5% |
| 2016 | $2,894 +0.3% | $179,430 +18% |
| 2015 | $2,887 | $152,110 |
| 2014 | $2,887 | $152,110 |
| 2013 | -- | -- |
| 2012 | -- | -- |
| 2011 | -- | -- |
| 2010 | -- | -- |
| 2009 | -- | -- |
| 2008 | -- | -- |
| 2007 | -- | -- |
| 2005 | -- | -- |
| 2004 | -- | -- |
| 2003 | -- | -- |
| 2002 | -- | -- |
| 2001 | -- | -- |
Find assessor info on the county website
Neighborhood: Greenbriar Estates
Nearby homes
- $317,9003 bd2 ba2k sqft1331 Deer Ridge Dr, Duncanville, TX 75137Off Market
- $462,6003 bd2 ba2.5k sqft1334 Meadow Ridge Dr, Duncanville, TX 75137Off Market
- $--3 bd2 ba1.3k sqft1607 Crescent Ln, Duncanville, TX 75137Sold
- $332,6003 bd2 ba1.9k sqft1327 Deer Ridge Dr, Duncanville, TX 75137Off Market
- $232,3003 bd2 ba1.3k sqft1605 Crescent Ln, Duncanville, TX 75137Off Market
- $337,9003 bd2 ba1.9k sqft1330 Meadow Ridge Dr, Duncanville, TX 75137Off Market
- $236,5003 bd2 ba1.3k sqft1609 Crescent Ln, Duncanville, TX 75137Off Market
- $241,8003 bd2 ba1.3k sqft1603 Crescent Ln, Duncanville, TX 75137Off Market
Nearby schools
GreatSchools rating
- 2/10H Bob Daniel Sr Intermediate SchoolGrades: 5-6Distance: 0.9 mi
- 2/10William High Byrd Middle SchoolGrades: 7-8Distance: 1.3 mi
- 3/10Duncanville High SchoolGrades: 9-12Distance: 2.2 mi
Schools provided by the listing agent
- Elementary: Fairmeadow
- Middle: Reed
- High: Duncanville
- District: Duncanville ISD
Source: NTREIS. This data may not be complete. We recommend contacting the local school district to confirm school assignments for this home.
Get a cash offer in 3 minutes
Find out how much your home could sell for in as little as 3 minutes with a no-obligation cash offer.
Estimated market value
$382,900
Get a cash offer in 3 minutes
Find out how much your home could sell for in as little as 3 minutes with a no-obligation cash offer.
Estimated market value
$382,900
- Texas
- Dallas County
- Duncanville
- 75137
- Greenbriar Estates
- 1335 Deer Ridge Dr
