Skip main navigation
Sold
  • Price Unknown

    1335 Du Barry Lane, Houston, TX 77018

    5beds
    4,080sqft
    Single Family Residence
    Built in 2017
    9,178.09 Square Feet Lot
    $1,463,500 Zestimate®
    $--/sqft
    $7,905 Estimated rent

    Home value

    $1,463,500

    $1.39M - $1.54M

    $7,905/mo

    Zestimate® history
    Loading
    Loading...

    Owner options

    List your home for rent

    $7,905/mo

    Rent Zestimate®

    Find your next renter with Zillow Rental Manager. Plus, with online applications, you can quickly screen prospective tenants – for free.

    Learn more

    $7,905/mo

    Rent Zestimate®

    Refinance and save

    Refinancing to a lower rate could help reduce your monthly payments and save thousands over the life of the loan.

    See today's rates

    Explore your selling options

    Work with a Zillow partner agent

    Leverage their expertise and Zillow's premium Showcase listings to get your home seen by more buyers.

    Get started

    List with your own agent

    Get your home in front of millions of buyers by listing it on Zillow.

    Learn how to do it

    Sell it yourself

    Take full control of how buyers see your home on Zillow by listing For Sale by Owner (FSBO).

    List your home

    What's special

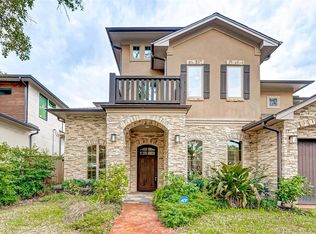
    Enjoy A Daily Dose Of Luxury In This Modern Oak Forest Masterpiece With A Heated Pool, Spa, Covered Patio & 3-Car Garage! Zoned to Oak Forest Elementary. Find stylish finishes; engineered wood flooring, soaring ceilings w/sleek lighting & fans, oversized windows w/custom shades, flexible 1st & 2nd floor spaces, 2 downstairs suites + 3 roomy bedrooms & 3 additional bathrooms upstairs. Kitchen features quartz countertops, a waterfall island, custom cabinetry w/soft-close, Bertazzoni appliances, sleek tile & a walk-in pantry. Spacious family room w/an electric fireplace & wet bar gives you the flexibility to entertain a crowd or simply stretch out & enjoy home. Outside, the covered patio is ready for game days, weekend brunches & slow evenings by the fire, while the inground heated pool & spa bring resort-style fun to your own backyard. From the stylish interior spaces, generator, smart home features & private outdoor escape, this home was built for living well & entertaining beautifully.

    Zillow last checked:

    Listing updated:

    Listed by:

    Shawn Manderscheid,

    eXp Realty LLC

    Bought with:

    Camelot Realty Group

    Source: eXp Realty,MLS#: 29334409

    Facts & features

    Interior

    Bedrooms & bathrooms
    • Bedrooms: 5
    • Bathrooms: 6
    • Full bathrooms: 5
    • 1/2 bathrooms: 1
    Heating
    • Natural Gas
    Cooling
    • Ceiling Fan(s), Electric
    Appliances
    • Included: ENERGY STAR Qualified Appliances, Water Heater, Disposal, Refrigerator Included, Wine Refrigerator, Convection Oven, Gas Oven, Microwave, Gas Cooktop, Dishwasher, Instant Hot Water
    • Laundry: Electric Dryer Hookup, Washer Hookup
    Features
    • Formal Entry/Foyer, High Ceilings, Wet Bar, Wired for Sound, 2 Bedrooms Down, En-Suite Bath, Primary Bed - 1st Floor, Split Plan, Walk-In Closet(s)
    • Flooring: Carpet, Engineered Wood, Tile
    • Doors: Insulated Doors
    • Windows: Solar Screens, Window Coverings
    • Number of fireplaces: 2
    • Fireplace features: Outside, Electric, Gas, Gas Log
    Interior area
    • Total structure area: 4,080
    • Total interior livable area: 4,080 sqft

    Property

    Parking
    • Total spaces: 3
    • Parking features: Attached, Oversized, Garage Door Opener, Double-Wide Driveway, Electric Vehicle Charging Station(s)
    • Attached garage spaces: 3
    Features
    • Stories: 2
    • Patio & porch: Covered, Screened
    • Has private pool: Yes
    • Pool features: Gunite, Heated, In Ground, Pool With Hot Tub Attached
    • Has spa: Yes
    • Spa features: Spa/Hot Tub
    • Fencing: Back Yard
    Lot
    • Size: 9,178 sqft
    • Dimensions: 138 x 59
    • Features: Back Yard, Subdivided, 0 Up To 1/4 Acre
    Details
    • Parcel number: 0730990100010

    Construction

    Type & style
    • Home type: SingleFamily
    • Architectural style: Contemporary/Modern, Traditional
    • Property subtype: Single Family Residence
    Materials
    • Aluminum Siding, Cement Siding, Stone, Stucco, Wood Siding
    • Foundation: Pillar/Post/Pier
    • Roof: Metal
    Condition
    • New construction: No
    • Year built: 2017

    Utilities & green energy

    • Sewer: Public Sewer
    • Water: Public
    Green energy
    • Energy efficient items: Thermostat, Lighting

    Community & neighborhood

    Community
    • Community features: Subdivision Tennis Court
    Location
    • Region: Houston
    • Subdivision: Oak Forest

    Other

    Other facts
    • Listing terms: Cash,Conventional,FHA,VA Loan
    • Ownership: Full Ownership

    Price history

    DateEventPrice
    7/7/2026Sold--
    Source: eXp Realty #209068949 Report a problem
    6/1/2026Pending sale$1,499,000$367/sqft
    Source: HAR #29334409 Report a problem
    5/28/2026Price change$1,499,000-5.7%$367/sqft
    Source: HAR #29334409 Report a problem
    5/13/2026Listed for sale$1,589,000+388.9%$389/sqft
    Source: HAR #29334409 Report a problem
    11/18/2015Sold--
    Source: Agent Provided Report a problem
    10/18/2015Pending sale$325,000$80/sqft
    Source: The Reyna Realty Group #90432770 Report a problem
    10/8/2015Price change$325,000-7.1%$80/sqft
    Source: The Reyna Realty Group #90432770 Report a problem
    9/11/2015Price change$349,999-4.1%$86/sqft
    Source: The Reyna Realty Group #90432770 Report a problem
    8/10/2015Price change$365,000-2.7%$89/sqft
    Source: The Reyna Realty Group #90432770 Report a problem
    7/18/2015Listed for sale$375,000+81.2%$92/sqft
    Source: The Reyna Realty Group #90432770 Report a problem
    6/17/2009Listing removed$207,000$51/sqft
    Source: HAR #89097491 Report a problem
    4/28/2009Listed for sale$207,000$51/sqft
    Source: HAR #89097491 Report a problem

    Public tax history

    YearProperty taxesTax assessment
    2025$21,186 +2.6%$1,316,116 +2.6%
    2024$20,643 +6.6%$1,282,874 -4.1%
    2023$19,363 -1.7%$1,337,777 +8.3%
    2022$19,705 $1,234,744 +17.8%
    2021-- $1,048,574 +2.5%
    2020$19,405 +5.9%$1,023,000 +6.8%
    2019$18,323 -6%$958,000 +0%
    2018$19,498 $957,540 -1.8%
    2017$19,498 +161.4%$974,800 +230.4%
    2016$7,459 +10.6%$295,000 +1.1%
    2015$6,743 $291,780 +11.2%
    2014$6,743 $262,290 +41.1%
    2013-- $185,890 +8.1%
    2012-- $171,969 -4.4%
    2011-- $179,800 -0.8%
    2010-- $181,339 +4.3%
    2009-- $173,915 +9.3%
    2007-- $159,166 +20.7%
    2006-- $131,890 +10%
    2005-- $119,900 +10%
    2004-- $109,000 +47.1%
    2002-- $74,100 +9.9%
    2001-- $67,400 +10%
    2000-- $61,300

    Find assessor info on the county website

    Neighborhood: Oak Forest - Garden Oaks

    Nearby schools

    GreatSchools rating
    Schools provided by the listing agent
    • Elementary: Oak Forest Elementary School (Houston)
    • Middle: Black Middle School
    • High: Waltrip High School

    Source: eXp Realty. This data may not be complete. We recommend contacting the local school district to confirm school assignments for this home.

    Get a cash offer in 3 minutes
    Find out how much your home could sell for in as little as 3 minutes with a no-obligation cash offer.
    Estimated market value
    $1,463,500
    Get a cash offer in 3 minutes
    Find out how much your home could sell for in as little as 3 minutes with a no-obligation cash offer.
    Estimated market value
    $1,463,500