Discover a rare find in the heart of Apopka. Built in 2018, this spacious end-unit townhome combines modern construction and finishes with a premium, tucked-away location. As one of the largest floor plans in the community, the interior feels remarkably open, featuring well positioned windows that flood the space with natural light. The standout feature is the exceptional privacy. Positioned at the very back of the neighborhood with no rear neighbors, the home overlooks a serene community pond/greenspace. It’s a peaceful backdrop that turns the back patio into a true retreat. Inside, contemporary finishes provide for a move-in-ready canvas, while the end-unit layout provides extra space and the benefit of only one shared wall. If you’ve been searching for a modern townhome with views and privacy, schedule your private viewing of 1335 E 10th Street.
For sale
Price cut: $6K (8/26)
$314,000
1335 E 10TH STREET, APOPKA, FL 32703
3beds
1,704sqft
Townhouse
Built in 2018
2,870 Square Feet Lot
$-- Zestimate®
$184/sqft
$137/mo HOA
What's special
Modern construction and finishesContemporary finishesPremium tucked-away location
- 28 days
- 701
- 75
Zillow last checked:
Listing updated:
Listed by:
Steven Luppert 407-484-9178,
COMPASS FLORIDA LLC 407-203-9441
Source: Stellar MLS,MLS#: O6431495 Originating MLS: Osceola
Originating MLS: Osceola
Facts & features
Interior
Bedrooms & bathrooms
- Bedrooms: 3
- Bathrooms: 3
- Full bathrooms: 2
- 1/2 bathrooms: 1
Primary bedroom
- Features: Built-in Closet
- Level: Second
Bedroom 1
- Features: Built-in Closet
- Level: Second
Bedroom 2
- Features: Built-in Closet
- Level: Second
Primary bathroom
- Level: Second
Bathroom 1
- Level: First
Bathroom 2
- Level: Second
Kitchen
- Level: First
Living room
- Level: First
Utility room
- Level: Second
Heating
- Central, Electric
Cooling
- Central Air
Appliances
- Included: Dishwasher, Disposal, Dryer, Microwave, Range, Range Hood, Refrigerator, Washer
- Laundry: Inside
Features
- Cathedral Ceiling(s), Ceiling Fan(s), High Ceilings, Open Floorplan, Thermostat
- Flooring: Carpet
- Has fireplace: No
- Common walls with other units/homes: Corner Unit
Interior area
- Total structure area: 2,182
- Total interior livable area: 1,704 sqft
Video & virtual tour
Property
Parking
- Total spaces: 2
- Parking features: Garage - Attached
- Attached garage spaces: 2
Features
- Levels: Two
- Stories: 2
- Patio & porch: Deck
- Exterior features: Irrigation System, Lighting, Playground, Sidewalk
- Has view: Yes
- View description: Trees/Woods
Lot
- Size: 2,870 Square Feet
- Residential vegetation: Mature Landscaping, Trees/Landscaped
Details
- Parcel number: 142128015101070
- Zoning: P-D
- Special conditions: None
Construction
Type & style
- Home type: Townhouse
- Architectural style: Florida
- Property subtype: Townhouse
Materials
- Block
- Foundation: Block
- Roof: Shingle
Condition
- Completed
- New construction: No
- Year built: 2018
Utilities & green energy
- Sewer: Public Sewer
- Water: Public
- Utilities for property: BB/HS Internet Available, Cable Available, Cable Connected, Electricity Available, Electricity Connected, Public, Sewer Available, Sewer Connected, Street Lights, Water Available, Water Connected
Community & HOA
Community
- Features: Intracoastal Waterway, Park, Playground
- Pet fee: $0 monthly
- Subdivision: AMBERGATE
HOA
- Has HOA: Yes
- Services included: Maintenance Structure, Maintenance Grounds, Pest Control, Recreational Facilities
- HOA fee: $137 monthly
- HOA name: HOA Manager
- HOA phone: 407-647-2622
- Second HOA name: Ambergate Homeowners' Association
Location
- Region: Apopka
Financial & listing details
- Price per square foot: $184/sqft
- Tax assessed value: $287,812
- Annual tax amount: $5,195
- Date on market: 8/7/2026
- Cumulative days on market: 30 days
- Listing terms: Cash,Conventional,FHA,VA Loan
- Ownership: Fee Simple
- Total actual rent: 0
- Electric utility on property: Yes
- Road surface type: Asphalt, Paved
Estimated market value
Not available
Estimated sales range
Not available
Not available
Price history
| Date | Event | Price |
|---|---|---|
| 8/26/2026 | Price change | $314,000-1.9%$184/sqft |
Source:  Stellar MLS #O6431495 Report a problem Stellar MLS #O6431495 Report a problem | ||
| 8/8/2026 | Listed for sale | $320,000-9.6%$188/sqft |
Source: Stellar MLS #O6431495 Report a problem | ||
| 3/26/2025 | Listing removed | $354,000$208/sqft |
Source: Stellar MLS #O6285972 Report a problem | ||
| 3/3/2025 | Listed for sale | $354,000+7.3%$208/sqft |
Source: Stellar MLS #O6285972 Report a problem | ||
| 1/6/2023 | Sold | $330,000-3.5%$194/sqft |
Source: Public Record Report a problem | ||
| 12/2/2022 | Pending sale | $342,000$201/sqft |
Source: Stellar MLS #O6042504 Report a problem | ||
| 11/11/2022 | Listed for sale | $342,000$201/sqft |
Source: Stellar MLS #O6042504 Report a problem | ||
| 11/9/2022 | Pending sale | $342,000$201/sqft |
Source: Stellar MLS #O6042504 Report a problem | ||
| 10/29/2022 | Price change | $342,000-4.7%$201/sqft |
Source: Stellar MLS #O6042504 Report a problem | ||
| 7/26/2022 | Pending sale | $359,000$211/sqft |
Source: Stellar MLS #O6042504 Report a problem | ||
| 7/15/2022 | Listed for sale | $359,000+54.1%$211/sqft |
Source: Stellar MLS #O6042504 Report a problem | ||
| 12/22/2018 | Sold | $233,010$137/sqft |
Source: Agent Provided Report a problem | ||
Public tax history
| Year | Property taxes | Tax assessment |
|---|---|---|
| 2024 | $5,098 +13.2% | $287,812 +11.7% |
| 2023 | $4,503 +9% | $257,668 +10% |
| 2022 | $4,132 +7.7% | $234,244 +10% |
| 2021 | $3,836 +10.5% | $212,949 +10% |
| 2020 | $3,472 -14.7% | $193,590 -15.1% |
| 2019 | $4,069 +468.7% | $228,142 +551.8% |
| 2018 | $715 | $35,000 +483.3% |
| 2017 | $715 | $6,000 |
Find assessor info on the county website
Monthly payment
Est. payment
Payment breakdown
Explore the cost of this home by adjusting the details. Changes won't be saved.Climate risks
Neighborhood: South Apopka
Similar homes
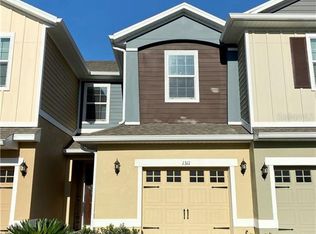
- $325,0003 bd3 ba1.7k sqft1196 E 10TH STREET, APOPKA, FL 32703For Sale
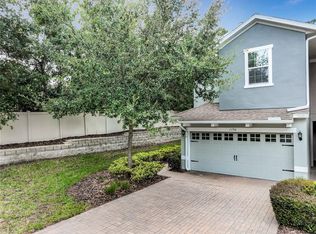
 MLS ID #O6437738, Laurie Cain, CHARLES RUTENBERG REALTY ORLANDO. Stellar MLS
 - $323,9003 bd3 ba1.6k sqft1207 ALSTON BAY BOULEVARD, APOPKA, FL 32703For Sale
 MLS ID #G5111823, Pam Eddy, COLDWELL BANKER HUBBARD HANSEN. Stellar MLS
 - $350,0003 bd2 ba1.6k sqft1801 CONCORD DRIVE, APOPKA, FL 32703For Sale
 MLS ID #O6427958, Erica Diaz, HOMEVEST REALTY. Stellar MLS
 - $409,9003 bd3 ba2.3k sqft2427 LINER AVENUE, APOPKA, FL 32703For Sale
 MLS ID #O6436843, Cleve Loveland, LOVELAND PROPERTIES. Stellar MLS
 - $349,0003 bd3 ba1.6k sqft3476 MAJOR OAK BOULEVARD, APOPKA, FL 32703For SaleMLS ID #O6428350, Marc George, KELLER WILLIAMS REALTY AT THE PARKS. Stellar MLS
- $330,0003 bd3 ba1.7k sqft7408 LITTLE POND COURT, ORLANDO, FL 32810For SaleMLS ID #S5152285, Mimi Noel, LPT REALTY, LLC. Stellar MLS
- $355,0003 bd3 ba1.6k sqft1936 COMPASS FLOWER WAY, OCOEE, FL 34761For SaleMLS ID #TB8542314, Kyle Leahigh, LPT REALTY, LLC. Stellar MLS
- $259,9003 bd3 ba1.4k sqft1210 N FAIRWAY DRIVE #1210, APOPKA, FL 32712For SaleMLS ID #O6431266, Jeanine Louis, LLC, EXP REALTY LLC. Stellar MLS
- $337,4993 bd3 ba1.6k sqft703 SWAN LANE, ALTAMONTE SPRINGS, FL 32701For SaleMLS ID #A4688847, Ruth Cantillo, IMANA REALTY, LLC.. Stellar MLS
- $339,0003 bd3 ba1.8k sqft1829 TERRAPIN ROAD, OCOEE, FL 34761New ConstructionMLS ID #O6407613, Michael Orofino, LLC, STARLINK REALTY. Stellar MLS
- $322,9003 bd3 ba1.5k sqft4844 CLIVEDEN LOOP, SANFORD, FL 32773For SaleMLS ID #O6430412, Lindsay Kaye Voss, VOSS REALTY INC. Stellar MLS
- $290,0003 bd2 ba1.5k sqft701 SAINT MICHAEL LANE, ALTAMONTE SPRINGS, FL 32714For SaleMLS ID #O6393489, Samantha Sun, COLDWELL BANKER REALTY. Stellar MLS
- $324,9003 bd3 ba1.6k sqft1664 PETERSON PLACE, SANFORD, FL 32773For SaleMLS ID #O6435802, Frank Benevento, COLDWELL BANKER REALTY. Stellar MLS
- $460,0003 bd2 ba2.2k sqft637 BAY BRIDGE CIRCLE, APOPKA, FL 32703For SaleMLS ID #O6418864, Ron Astorga, DALTON WADE INC. Stellar MLS
- $335,0003 bd3 ba1.5k sqft829 BELLES FERRY LOOP, SANFORD, FL 32771For SaleMLS ID #O6430962, David Miller, KELLER WILLIAMS HERITAGE REALTY. Stellar MLS
- $299,9953 bd3 ba1.4k sqft1610 RETREAT VIEW CIRCLE, SANFORD, FL 32771For SaleMLS ID #O6429265, David Pupo, SAND DOLLAR REALTY GROUP INC. Stellar MLS
- $464,9994 bd2 ba2.3k sqft2474 CIMMARON ASH WAY, APOPKA, FL 32703For SaleMLS ID #O6419274, Jon Feshan, HOME WISE REALTY GROUP, INC.. Stellar MLS
- $329,9003 bd2 ba1.6k sqft1768 HENIN CIRCLE, TAVARES, FL 32778For SaleMLS ID #G5117349, Bill Casey, COLDWELL BANKER VANGUARD EDGE REALTY. Stellar MLS
- $350,0003 bd3 ba1.7k sqft986 GRAND WILDMERE COVE, LONGWOOD, FL 32750For SaleMLS ID #O6411035, Patti Fairhurst, KELLER WILLIAMS ADVANTAGE REALTY. Stellar MLS
- $308,0002 bd3 ba1.5k sqft(Undisclosed Address), SANFORD, FL 32771For SaleMLS ID #O6415959, Guillermo Lopez, HOME WISE REALTY GROUP, INC.. Stellar MLS
