Skip main navigation
Active
  • Listed by: Inspire Realty • Alexander Bradshaw
    Price cut: $20K (6/9)
    $279,950

    1335 E 1st Street, Aberdeen, WA 98520

    3beds
    1,248sqft
    : 
    Loading
    Get pre-qualified
    Single Family Residence
    Built in 1940
    7,701 Square Feet Lot
    $-- Zestimate®
    $224/sqft
    $-- HOA

    What's special

    Unobstructed waterfront viewsWaterfront property
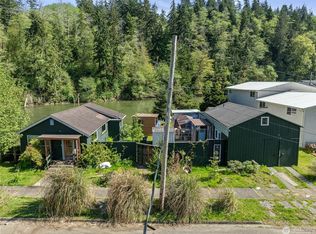
    1335 e 1st st Aberdeen wa. Tucked away at the end of a quiet dead-end street, this waterfront property offers a rare blend of privacy, flexibility, and usable space. The main home is complemented by a fully permitted 1 bed, 1 bath ADU with its own garage/shop—perfect for rental income, guests, or a separate workspace. The lot is fully fenced with plenty of room for parking, storage, or equipment, making it ideal for anyone needing space without sacrificing location. Recently painted on the exterior, the property shows clean and well-maintained while still offering upside. Enjoy unobstructed waterfront views right from your property, with a setting that feels private and removed while still being close to town. Hard to find this combination of water frontage, usable land, and an income-producing ADU all in one spot.
    71 days
    |
    499
    |
    37
    |

    Zillow last checked:

    Listing updated:

    Listed by:

    Alexander Bradshaw,

    Inspire Realty,

    Joshua Emil Giron,

    Skyline Properties, Inc.

    Source: NWMLS as distributed by MLS GRID,MLS#: 2517124MLS Logo

    Loading...

      Facts & features

      Interior

      Bedrooms & bathrooms
      • Bedrooms: 3
      • Bathrooms: 2
      • Full bathrooms: 2
      • Main level bathrooms: 2
      • Main level bedrooms: 3
      Bedroom
      • Level: Main
      Bedroom
      • Level: Main
      Bedroom
      • Level: Main
      Bathroom full
      • Level: Main
      Bathroom full
      • Level: Main
      Dining room
      • Level: Main
      Kitchen with eating space
      • Level: Main
      Living room
      • Level: Main
      Utility room
      • Level: Main
      Heating
      • Wall Furnace, Electric
      Cooling
      • None
      Appliances
      • Included: Dishwasher, Microwave, Refrigerator, Stove(s)/Range(s), Dishwasher(s), Microwave(s), Refrigerator(s), Water Heater: Electric, Water Heater Location: Closet
      Features
      • Flooring: Ceramic Tile, Laminate, Softwood
      • Windows: Dbl Pane/Storm Window
      • Basement: None
      • Has fireplace: No
      Interior area
      • Total structure area: 1,248
      • Total interior livable area: 1,248 sqft

      Property

      Parking
      • Total spaces: 1
      • Parking features: Attached Garage
      • Has attached garage: Yes
      • Covered spaces: 1
      Features
      • Levels: One
      • Stories: 1
      • Patio & porch: Dbl Pane/Storm Window, Water Heater
      • Has view: Yes
      • View description: River, Territorial
      • Has water view: Yes
      • Water view: River
      • Waterfront features: Low Bank, River, Saltwater
      Lot
      • Size: 7,701 Square Feet
      • Dimensions: 7700
      • Features: Adjacent to Public Land, Curbs, Dead End Street, Paved, Sidewalk
      • Topography: Level
      • Residential vegetation: Garden Space
      Details
      • Parcel number: 015000300100
      • Zoning description: Jurisdiction: City
      • Special conditions: Standard

      Construction

      Type & style
      • Home type: SingleFamily
      • Architectural style: Contemporary,1 Story
      • Property subtype: Single Family Residence
      Materials
      • Wood Siding
      • Foundation: Block
      • Roof: Composition
      Condition
      • Good
      • Year built: 1940
      • Major remodel year: 1940

      Utilities & green energy

      • Electric: Company: GH PUD
      • Sewer: Sewer Connected, Company: City of Aberdeen
      • Water: Private, Company: City of Aberdeen
      • Utilities for property: Xfinity, Xfinity

      Community & HOA

      Community
      • Subdivision: Aberdeen
      Location
      • Region: Aberdeen

      Financial & listing details

      • Price per square foot: $224/sqft
      • Tax assessed value: $188,656
      • Annual tax amount: $230
      • Date on market: 5/2/2026
      • Cumulative days on market: 71 days
      • Listing terms: Conventional,FHA,VA Loan
      • Inclusions: Dishwasher(s), Microwave(s), Refrigerator(s), Stove(s)/Range(s)

        Estimated market value

        Not available

        Estimated sales range

        Not available

        Not available

        Price history

        DateEventPrice
        6/9/2026Price change$279,950-6.7%$224/sqft
        Source: NWMLS as distributed by MLS GRID #2517124 Report a problem
        5/15/2026Price change$299,950-6.3%$240/sqft
        Source: NWMLS as distributed by MLS GRID #2517124 Report a problem
        5/2/2026Listed for sale$319,950+68.4%$256/sqft
        Source: NWMLS as distributed by MLS GRID #2517124 Report a problem
        2/19/2026Sold$190,000-36.6%$152/sqft
        Source: Public Record Report a problem
        8/11/2025Price change$299,900-14.3%$240/sqft
        Source: FSBO-Online.com Report a problem
        7/24/2025Listed for sale$349,900-6.9%$280/sqft
        Source: FSBO-Online.com Report a problem
        7/23/2025Listing removed$375,900$301/sqft
        Source: FSBO-Online.com Report a problem
        4/25/2025Listed for sale$375,900+7.4%$301/sqft
        Source: FSBO-Online.com Report a problem
        8/20/2023Listing removed--
        Source: John L Scott Real Estate Report a problem
        8/11/2023Listed for sale$350,000+150.9%$280/sqft
        Source: John L Scott Real Estate #2148744 Report a problem
        5/5/2021Sold$139,500-30.3%$112/sqft
        Source: NWMLS as distributed by MLS GRID #1723842 Report a problem
        2/12/2021Pending sale$200,000$160/sqft
        Source: Windermere Real Estate/Aberdeen #1723842 Report a problem
        1/15/2021Price change$200,000-20%$160/sqft
        Source: Windermere Real Estate/Aberdeen #1714303 Report a problem
        10/6/2020Listed for sale$250,000+185.7%$200/sqft
        Source: Windermere Real Estate/Aberdeen #1667812 Report a problem
        12/17/2013Sold$87,500$70/sqft
        Source: Public Record Report a problem

        Public tax history

        YearProperty taxesTax assessment
        2024$241 -0.6%$188,656
        2023$242 -2.6%$188,656 +37.2%
        2022$249 -81.2%$137,548 +21%
        2021$1,324 +56%$113,632 +71.8%
        2020$849 +8.7%$66,126 +9.7%
        2019$781 $60,290 +5.4%
        2018$781 +6.1%$57,176 +23.4%
        2017$736 +7.4%$46,347 +3.5%
        2016$685 $44,800 -0.1%
        2014$685 +0.8%$44,865 -7.6%
        2013$680 -10.3%$48,540 -16%
        2011$757 +2.1%$57,775
        2010$742 +14.7%$57,775
        2009$647 +1.8%$57,775 +25.5%
        2008$635 $46,040
        2007$635 -4.7%$46,040
        2006$667 +6.2%$46,040
        2005$628 +2.8%$46,040 +16.1%
        2004$611 +4.5%$39,670
        2003$585 -0.9%$39,670
        2002$590 +1.1%$39,670
        2001$584 -4.7%$39,670 -1.1%
        2000$612 $40,100
        Find assessor info on the county website

        Monthly payment

        Est. payment

        Payment breakdown

        Explore the cost of this home by adjusting the details. Changes won't be saved.
        All calculations are estimates and provided by Zillow, Inc. for informational purposes only. Actual amounts may vary.
        HOA fees may include property taxes on listings classified as Co-Ops. Contact the listing agent and/or owner for fee details.
        Mortgage interest rates are dependent on a number of factors, including credit score, down payment, and repayment length. Interest rate data provided by Zillow Group Marketplace, Inc. as of 1/1/1970 from various mortgage lenders with which we have lead or other similar arrangements; the Estimated Payment is an average of those rates.
        See how much you could borrow to make a competitive offer.

        Climate risks

        Neighborhood: 98520

        Getting around

        43 / 100
        Car-Dependent
        32 / 100
        Somewhat Bikeable

        Nearby schools

        GreatSchools rating
        Schools provided by the listing agent
        • Elementary: Robert Gray Elem
        • Middle: Miller Jnr High
        • High: Harbor High

        Source: NWMLS as distributed by MLS GRID. This data may not be complete. We recommend contacting the local school district to confirm school assignments for this home.

        A local agent can set up tours, give advice and negotiate with sellers.

        A local lender can help you make sure your offer is ready when you are.

        Browse local experts

        Similar homes