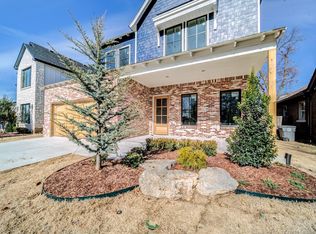
Brookside's Newest Upscale Boutiques Coming Soon! Creative Owner Financing Available! This REMARKABLE Artisan Brookside Residence Offers Refined Comfort & Upscale Features. Expansive Chef's Kitchen & Dining Spaces & Enormous Great Room are Thoughtfully Curated for Active Lifestyles & Hosting. A seamless flow between the kitchen, dining, and great room creates a warm, inviting atmosphere perfect for family gatherings.
The exceptional kitchen is offers high-end stainless appliances, 60" refrigerator/freezer towers, gas range/griddle & double ovens. A walk-in pantry & wine-rack offer the perfect ensemble for meal prep & convenience.
The dining area offers versatility with room for a cozy reading nook or large-scale entertaining. Just beyond, the grand great room showcases a stunning cast stone fireplace, flanked by custom built-in cabinetry and shelving, all overlooking the private backyard.
The luxurious primary suite is a true retreat, featuring a spa-inspired bath with soaking tub, oversized walk-in shower, dual vanities, and private water closet. The walk-in closet connects directly to a large functional laundry leading to mud room lockers & garage entry
A dedicated home office off the entry hall provides a quiet workspace & charming front porch views.
Upstairs, you’ll find a spacious guest suite with private bath & two additional large bedrooms featuring walk-in closets and a shared Pullman-style bath with separate sinks and private toilet areas. A generous upstairs bonus living/game is perfect for movie nights or a home gym.
Highlights include a garage entry hall & cubbies/storage, a low-maintenance backyard designed for relaxation & back porch entertaining - complete w/ turf lawn, outdoor grill, TV, manicured landscaping/irrigation, ideal for unwinding in privacy-Hot Tub Stays
This exceptional home blends luxury, functionality, and comfort in every detail! Make this YOUR Brookside Dream!
Sold for $839,900
Zillow last checked:
Listing updated:
Bought with:
Heidi McMurray, 117482
Keller Williams Preferred
Source: MLS Technology, Inc.,MLS#: 2614862 Originating MLS: MLS Technology
Originating MLS: MLS TechnologyPrice history
| Date | Event | Price |
|---|---|---|
| 8/27/2026 | Sold | $839,900$238/sqft |
Source:  MLS Technology, Inc. #2614862 Report a problem MLS Technology, Inc. #2614862 Report a problem | ||
| 8/9/2026 | Pending sale | $839,900$238/sqft |
Source: MLS Technology, Inc. #2614862 Report a problem | ||
| 7/29/2026 | Price change | $839,900-2.9%$238/sqft |
Source: MLS Technology, Inc. #2614862 Report a problem | ||
| 7/5/2026 | Price change | $865,000-2.7%$245/sqft |
Source: MLS Technology, Inc. #2614862 Report a problem | ||
| 5/22/2026 | Price change | $889,000-3.4%$252/sqft |
Source: MLS Technology, Inc. #2614862 Report a problem | ||
| 4/30/2026 | Listed for sale | $919,900+22.7%$261/sqft |
Source: MLS Technology, Inc. #2614862 Report a problem | ||
| 5/1/2020 | Sold | $750,000+91924.5%$213/sqft |
Source: MLS Technology, Inc. #2013373 Report a problem | ||
| 7/3/2018 | Sold | $815 |
Source:  MLS Technology, Inc. #1824130 Report a problem MLS Technology, Inc. #1824130 Report a problem | ||


Sell for more on Zillow
Get a Zillow Showcase℠ listing at no additional cost and you could sell for .
$840,300
2% more
+$16,806
With Zillow Showcase(estimated)
$857,106
