Back on the market at a new $430,000 price, this updated 4-bedroom, 2-bath Downtown Loveland home blends 1930s charm with modern renovations and exceptional convenience to live the Colorado dream lifestyle. Located just blocks from restaurants, breweries, shops, The Foundry, parks, and trails, this move-in-ready bungalow features a bright open floorplan with fresh interior paint, new laminate flooring and carpet, modern lighting, remote-controlled ceiling fans, and updated fixtures. The spacious living, dining, and kitchen areas are great for entertaining, and the remodeled kitchen includes granite countertops, a functional island, and newer stainless steel appliances including a gas range, microwave, dishwasher, disposal, and double-door refrigerator with ice maker. Both bathrooms have been stylishly updated-one with a tub/shower combo and the other with a walk-in shower. Four versatile bedrooms offer space for an office, guests, or hobbies, and the cozy great room with fireplace adds a second living area. Situated on a rare 0.21-acre oversized lot, the fully fenced backyard includes updated fencing near the patio and a new 16' wide alley-access gate ideal for RV, boat, or trailer parking. An 11'x11' enclosed storage shed and a detached 3-bay carport/outbuilding both feature new metal roof and siding (2025). Additional updates include a sewer repair (approx. 2022) and a new permitted roof with warranty (Oct 2025). With no HOA, no metro district, and R3e zoning offering added potential-including the opportunity to explore ADU possibilities-this property provides flexibility rarely found in town. Loveland also allows keeping chickens, ducks, geese, other domesticated fowl, and even dwarf goats with no permits required when properly maintained per Chap. 6.28.010. A unique lifestyle opportunity and strong investment choice, this home is ready to impress. Schedule your showing today!
Sold for $437,000
$437,000
1335 E 7th St, Loveland, CO 80537
4beds
1,576sqft
Single Family Residence
Built in 1930
9,315 Square Feet Lot
$435,600 Zestimate®
$277/sqft
$2,305 Estimated rent
Home value
$435,600
$414,000 - $457,000
$2,305/mo
Zestimate® history
Owner options
List your home for rent
$2,305/mo
Rent Zestimate®
Find your next renter with Zillow Rental Manager. Plus, with online applications, you can quickly screen prospective tenants – for free.
$2,305/mo
Rent Zestimate®
Refinance and save
$2,576/mo
Est. payment
Refinancing to a lower rate could help reduce your monthly payments and save thousands over the life of the loan.
$2,576/mo
Est. payment
Explore your selling options
Work with a Zillow partner agent
Leverage their expertise and Zillow's premium Showcase listings to get your home seen by more buyers.
Get startedList with your own agent
Get your home in front of millions of buyers by listing it on Zillow.
Learn how to do itSell it yourself
Take full control of how buyers see your home on Zillow by listing For Sale by Owner (FSBO).
List your homeWhat's special
Zillow last checked:
Listing updated:
Listed by:
Leslie Goettsch 303-409-1300,
Coldwell Banker South Metro
Bought with:
Korrie Gumina, 100107982
eXp Realty LLC
Source: IRES as distributed by MLS GRID,MLS#: 1047421
Facts & features
Interior
Bedrooms & bathrooms
- Bedrooms: 4
- Bathrooms: 2
- Full bathrooms: 1
- 3/4 bathrooms: 1
- Main level bathrooms: 2
Primary bedroom
- Description: Carpet
- Features: 3/4 Primary Bath
- Level: Main
- Area: 110 Square Feet
- Dimensions: 10 x 11
Bedroom 2
- Description: Carpet
- Level: Main
- Area: 90 Square Feet
- Dimensions: 9 x 10
Bedroom 3
- Description: Carpet
- Level: Main
- Area: 108 Square Feet
- Dimensions: 9 x 12
Bedroom 4
- Description: Carpet
- Level: Main
- Area: 108 Square Feet
- Dimensions: 9 x 12
Dining room
- Description: Laminate
- Level: Main
- Area: 156 Square Feet
- Dimensions: 12 x 13
Great room
- Description: Carpet
- Level: Main
- Area: 28 Square Feet
- Dimensions: 14 x 2
Kitchen
- Description: Laminate
- Level: Main
- Area: 144 Square Feet
- Dimensions: 12 x 12
Living room
- Description: Laminate
- Level: Main
- Area: 156 Square Feet
- Dimensions: 12 x 13
Heating
- Forced Air
Cooling
- Ceiling Fan(s)
Appliances
- Included: Gas Range, Dishwasher, Refrigerator, Microwave, Disposal
- Laundry: Washer/Dryer Hookup
Features
- Separate Dining Room, Open Floorplan, Kitchen Island, Split Bedroom Plan
- Basement: Crawl Space
- Has fireplace: Yes
- Fireplace features: Great Room, Masonry
Interior area
- Total structure area: 1,576
- Total interior livable area: 1,576 sqft
- Finished area above ground: 1,576
Property
Parking
- Total spaces: 3
- Parking features: RV Access/Parking, Oversized
- Garage spaces: 3
- Has carport: Yes
- Details: Carport
Accessibility
- Accessibility features: Stall Shower, Main Level Laundry
Features
- Levels: One
- Stories: 1
- Patio & porch: Patio
- Fencing: Fenced,Wood
Lot
- Size: 9,315 Square Feet
- Features: Level, Paved, Curbs, Sidewalks, Street Light, Alley, Mineral Rights Excluded
Details
- Additional structures: Storage, Outbuilding
- Parcel number: R0342041
- Zoning: R3E
- Special conditions: Private Owner
Construction
Type & style
- Home type: SingleFamily
- Architectural style: Cottage
- Property subtype: Single Family Residence
Materials
- Frame
- Roof: Composition
Condition
- New construction: No
- Year built: 1930
Utilities & green energy
- Electric: City of Loveland
- Gas: Xcel
- Water: City
- Utilities for property: Natural Gas Available, Electricity Available, High Speed Avail
Community & HOA
Community
- Security: Fire Alarm
- Subdivision: Boyd Add
HOA
- Has HOA: No
Location
- Region: Loveland
Financial & listing details
- Price per square foot: $277/sqft
- Tax assessed value: $396,000
- Annual tax amount: $1,674
- Date on market: 11/15/2025
- Listing terms: Cash,Conventional,FHA,VA Loan
- Exclusions: Staging items.
- Electric utility on property: Yes
- Road surface type: Asphalt
Price history
| Date | Event | Price |
|---|---|---|
| 12/29/2025 | Sold | $437,000+1.6%$277/sqft |
Source:  IRES as distributed by MLS GRID #1047421 Report a problem IRES as distributed by MLS GRID #1047421 Report a problem | ||
| 12/10/2025 | Pending sale | $430,000$273/sqft |
Source: IRES as distributed by MLS GRID #1047421 Report a problem | ||
| 11/14/2025 | Price change | $430,000-3.4%$273/sqft |
Source: IRES as distributed by MLS GRID #1044691 Report a problem | ||
| 10/3/2025 | Listed for sale | $445,000+3.5%$282/sqft |
Source: IRES as distributed by MLS GRID #1044691 Report a problem | ||
| 9/29/2025 | Listing removed | $430,000$273/sqft |
Source: IRES as distributed by MLS GRID #1043439 Report a problem | ||
| 9/22/2025 | Pending sale | $430,000$273/sqft |
Source: IRES as distributed by MLS GRID #1043439 Report a problem | ||
| 9/14/2025 | Price change | $430,000-6.5%$273/sqft |
Source: IRES as distributed by MLS GRID #1043439 Report a problem | ||
| 9/11/2025 | Price change | $460,000-2.1%$292/sqft |
Source: IRES as distributed by MLS GRID #1043439 Report a problem | ||
| 8/10/2025 | Price change | $470,000-2.1%$298/sqft |
Source: IRES as distributed by MLS GRID #1039473 Report a problem | ||
| 7/25/2025 | Listed for sale | $480,000$305/sqft |
Source: IRES as distributed by MLS GRID #1039473 Report a problem | ||
Public tax history
| Year | Property taxes | Tax assessment |
|---|---|---|
| 2025 | $2,117 +26.4% | $24,750 +0.4% |
| 2024 | $1,674 +0.5% | $24,663 -1% |
| 2023 | $1,665 -2.7% | $24,902 +19% |
| 2022 | $1,711 +24.4% | $20,926 -2.8% |
| 2021 | $1,376 -18.3% | $21,529 +24.4% |
| 2020 | $1,683 +34.1% | $17,303 -0.7% |
| 2019 | $1,255 | $17,424 +14.3% |
| 2018 | $1,255 | $15,250 |
| 2017 | $1,255 +16.1% | $15,250 +28.1% |
| 2016 | $1,081 +24.8% | $11,901 +0% |
| 2015 | $866 -2.8% | $11,900 +0.4% |
| 2014 | $891 | $11,850 |
| 2013 | -- | $11,850 -3.6% |
| 2012 | -- | $12,290 |
| 2011 | -- | $12,290 -3.4% |
| 2010 | -- | $12,720 |
| 2009 | -- | $12,720 -9.9% |
| 2008 | -- | $14,110 |
| 2007 | -- | $14,110 -7.3% |
| 2006 | -- | $15,220 |
| 2005 | -- | $15,220 +19.9% |
| 2004 | -- | $12,690 +9.9% |
| 2002 | -- | $11,550 |
| 2001 | -- | $11,550 |
Find assessor info on the county website
Neighborhood: 80537
Nearby homes
- $140,0003 bd1 ba1.2k sqft1337 E 7th St, Loveland, CO 80537Sold
- $338,7502 bd1 ba780 sqft1333 E 7th St, Loveland, CO 80537Sold

- $680,4007 bd4 ba3.7k sqft1331 E 7th St, Loveland, CO 80537Off Market
- $298,4002 bd1 ba1k sqft1331 E 7th St #C, Loveland, CO 80537Off Market
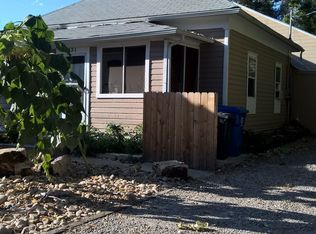
- $248,4002 bd1 ba650 sqft1341 E 7th St, Loveland, CO 80537Off Market
- $600,0004 bd2 ba1.5k sqft1329 E 7th St, Loveland, CO 80537For Sale
- $540,3002 bd1 ba670 sqft1339 E 7th St, Loveland, CO 80537Off Market
- $287,2001 bd1 ba500 sqft1326 E 8th St, Loveland, CO 80537Off Market
Nearby schools
GreatSchools rating
- 5/10Winona Elementary SchoolGrades: PK-5Distance: 0.5 mi
- 4/10Bill Reed Middle SchoolGrades: 6-8Distance: 1.2 mi
- 7/10Mountain View High SchoolGrades: 9-12Distance: 1.7 mi
Schools provided by the listing agent
- Elementary: Winona
- Middle: Peakview Academy at Conrad Ball
- High: Mountain View
Source: IRES as distributed by MLS GRID. This data may not be complete. We recommend contacting the local school district to confirm school assignments for this home.
Get a cash offer in 3 minutes
Find out how much your home could sell for in as little as 3 minutes with a no-obligation cash offer.
Estimated market value
$435,600
Get a cash offer in 3 minutes
Find out how much your home could sell for in as little as 3 minutes with a no-obligation cash offer.
Estimated market value
$435,600
- Colorado
- Larimer County
- Loveland
- 80537
- 1335 E 7th St
Nearby cities
Nearby zip codes
Other Loveland Topics
