Skip main navigation
Sold for $721,000
Street View
  • $721,000

    1335 E OREGON Avenue, Phoenix, AZ 85014

    3beds
    2baths
    1,889sqft
    Single Family Residence
    Built in 1953
    0.25 Acres Lot
    $708,400 Zestimate®
    $382/sqft
    $2,663 Estimated rent

    Home value

    $708,400

    $645,000 - $779,000

    $2,663/mo

    Zestimate® history
    Loading
    Loading...

    Owner options

    List your home for rent

    $2,663/mo

    Rent Zestimate®

    Find your next renter with Zillow Rental Manager. Plus, with online applications, you can quickly screen prospective tenants – for free.

    Learn more

    $2,663/mo

    Rent Zestimate®

    Refinance and save

    $4,094/mo

    Est. payment

    Refinancing to a lower rate could help reduce your monthly payments and save thousands over the life of the loan.

    See today's rates

    $4,094/mo

    Est. payment

    Explore your selling options

    Work with a Zillow partner agent

    Leverage their expertise and Zillow's premium Showcase listings to get your home seen by more buyers.

    Get started

    List with your own agent

    Get your home in front of millions of buyers by listing it on Zillow.

    Learn how to do it

    Sell it yourself

    Take full control of how buyers see your home on Zillow by listing For Sale by Owner (FSBO).

    List your home

    What's special

    Low-maintenance livingHigh-quality turfLarge covered patioImpeccably kept home
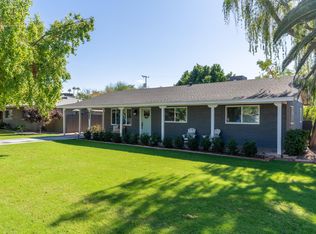
    This neighborhood is booming! There is plenty of room to grow here and make your own, or you can enjoy this impeccably kept home that is perfect for comfortable living and entertaining. The large covered patio extends your living space outdoors, ideal for year-round gatherings. The detached shop offers endless possibilities—whether you need extra storage, a workshop, or a creative space. Designed for low-maintenance living, the front and backyard feature high-quality turf, providing a lush green look without the upkeep. This home is also located in the sought-after neighborhood of Sherwood Village-a favorite for trick-or-treaters, with 250+ kids visiting each Halloween! Enjoy the best of both worlds-an established community with mature trees and charm, alongside modern new builds raising neighborhood values. Don't miss your chance to own in this thriving area--come and see it today!!

    Zillow last checked:

    Listing updated:

    Listed by:

    Brigitte Berry 602-639-0355,

    Coldwell Banker Realty

    Bought with:

    Hydie Leah Pfeiffer, BR534514000

    Highland Real Estate

    Phillip Geretti, BR046673000

    Highland Real Estate

    Source: ARMLS,MLS#: 6824936MLS Logo

    Facts & features

    Interior

    Bedrooms & bathrooms
    • Bedrooms: 3
    • Bathrooms: 2
    Heating
    • Natural Gas
    Cooling
    • Central Air, Ceiling Fan(s), Programmable Thmstat
    Appliances
    • Included: Dryer, Washer, Built-in Microwave, Dishwasher, Disposal, Gas Range, Gas Oven
    • Laundry: Inside
    Features
    • Non-laminate Counter, Granite Counters, Double Vanity, Breakfast Bar, No Interior Steps, Pantry, 3/4 Bath Master Bdrm
    • Flooring: Tile
    • Has basement: No
    • Has fireplace: No
    Interior area
    • Total structure area: 1,889
    • Total interior livable area: 1,889 sqft

    Property

    Parking
    • Total spaces: 4
    • Parking features: Open
    • Uncovered spaces: 4
    Features
    • Stories: 1
    • Patio & porch: Covered, Patio
    • Exterior features: Private Yard, Storage
    • Pool features: None
    • Spa features: None
    • Fencing: Block,Wood
    Lot
    • Size: 0.25 Acres
    • Features: Synthetic Grass Frnt, Synthetic Grass Back
    Details
    • Parcel number: 16209072

    Construction

    Type & style
    • Home type: SingleFamily
    • Architectural style: Ranch
    • Property subtype: Single Family Residence
    Materials
    • Stucco, Wood Frame, Painted, Block
    • Roof: Composition
    Condition
    • Year built: 1953

    Utilities & green energy

    • Sewer: Public Sewer
    • Water: City Water

    Community & neighborhood

    Location
    • Region: Phoenix
    • Subdivision: SHERWOOD VILLAGE LOTS 8-28, 62-78, 85-110

    Other

    Other facts
    • Listing terms: Cash,Conventional,FHA,VA Loan
    • Ownership: Fee Simple

    Price history

    DateEventPrice
    4/18/2025Sold$721,000-0.6%$382/sqft
    Source: ARMLS #6824936 Report a problem
    4/8/2025Pending sale$725,000$384/sqft
    Source: ARMLS #6824936 Report a problem
    2/28/2025Listed for sale$725,000-4%$384/sqft
    Source: ARMLS #6824936 Report a problem
    11/30/2023Listing removed$755,000$400/sqft
    Source: ARMLS #6614379 Report a problem
    10/6/2023Listed for sale$755,000+214.6%$400/sqft
    Source: ARMLS #6614379 Report a problem
    2/27/2013Sold$240,000+0%$127/sqft
    Source: ARMLS #4866412 Report a problem
    1/24/2013Price change$239,900-2.1%$127/sqft
    Source: RE/MAX PROFESSIONALS #4866412 Report a problem
    12/27/2012Listed for sale$245,000+37.6%$130/sqft
    Source: MartinezRusso, LLC #4866412 Report a problem
    11/15/2012Sold$178,000+103.4%$94/sqft
    Source: Public Record Report a problem
    8/21/1995Sold$87,500$46/sqft
    Source: Public Record Report a problem

    Public tax history

    YearProperty taxesTax assessment
    2025$3,467 +5.2%$50,460 -5.7%
    2024$3,297 +3%$53,530 +95.2%
    2023$3,201 +3.3%$27,427 -24%
    2022$3,099 -0.4%$36,110 +5.5%
    2021$3,110 +2.3%$34,220 +6.3%
    2020$3,040 +2.7%$32,180 +10.7%
    2019$2,960 $29,070 +7.2%
    2018$2,960 +5.3%$27,110 +0.7%
    2017$2,810 +19%$26,930 +21.7%
    2016$2,361 +6.8%$22,120 +8.9%
    2015$2,212 $20,320 +16%
    2014-- $17,520 +16.3%
    2013-- $15,060 -13.1%
    2012-- $17,330 -22.6%
    2011-- $22,400 +11.6%
    2010-- $20,080 -16.6%
    2009-- $24,080 -10.8%
    2008-- $27,000 +16.6%
    2007-- $23,150 +49.8%
    2006-- $15,450
    2005-- $15,450 +15.3%
    2004-- $13,400
    2003-- $13,400 +27.6%
    2002-- $10,500

    Find assessor info on the county website

    Neighborhood: Camelback East

    Nearby schools

    GreatSchools rating
    Schools provided by the listing agent
    • Elementary: Madison Rose Lane School
    • Middle: Madison #1 Elementary School
    • High: Central High School
    • District: Madison Elementary District

    Source: ARMLS. This data may not be complete. We recommend contacting the local school district to confirm school assignments for this home.

    Get a cash offer in 3 minutes
    Find out how much your home could sell for in as little as 3 minutes with a no-obligation cash offer.
    Estimated market value
    $708,400
    Get a cash offer in 3 minutes
    Find out how much your home could sell for in as little as 3 minutes with a no-obligation cash offer.
    Estimated market value
    $708,400