Skip main navigation
Accepting backups
  • $399,900

    1335 E Round Lake Rd, Dewitt, MI 48820

    4beds
    2,437sqft
    : 
    $2,980/mo
    Get pre-qualified
    Single Family Residence
    Built in 1993
    2 Acres Lot
    $403,000 Zestimate®
    $164/sqft
    $-- HOA

    What's special

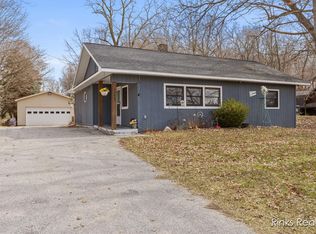
    Welcome to 1335 E Round Lake Rd, a custom-built home tucked away on two private, wooded acres with a huge pole barn, two-car garage, solar panels, high-end appliances, and plenty of thoughtful extras throughout. Inside, the main living and dining area features vaulted ceilings, a gas fireplace, built-ins, and newer luxury vinyl plank flooring that continues throughout the main level. The spacious kitchen offers a sunny bay window, abundant cabinetry, generous counter space, and a large pantry. Just off the main living area, a four-season room currently houses a hot tub but offers plenty of flexibility for a home office, playroom, den, or additional gathering space. The first-floor primary suite includes a walk-in closet and large private bath with a jetted tub. Two additional bedrooms, another full bath, and convenient first-floor laundry complete the main level. Downstairs, the full walkout basement provides impressive storage along with additional finished space, including a fourth bedroom and full bath. With plenty of unfinished square footage and direct access to the backyard, there's excellent potential to create even more living space in the future. Outside, enjoy the privacy of two wooded acres from the expansive backyard deck, plus all the possibilities offered by the oversized pole barn. With flexible living spaces, abundant storage, energy-saving solar panels, and a peaceful setting just outside DeWitt, this home offers a combination that's hard to find.
    18 days
    2,507
    239

    Zillow last checked:

    Listing updated:

    Listed by:

    Rooted Real Estate Of Greater Lansing 517-258-1345,

    RE/MAX Real Estate Professionals 517-321-8255,

    Adriane Lau 517-881-5182,

    RE/MAX Real Estate Professionals

    Source: Greater Lansing AOR,MLS#: 298718MLS Logo

      Facts & features

      Interior

      Bedrooms & bathrooms
      • Bedrooms: 4
      • Bathrooms: 3
      • Full bathrooms: 3
      Primary bedroom
      • Level: First
      • Area: 229.12 Square Feet
      • Dimensions: 17.9 x 12.8
      Bedroom 2
      • Level: First
      • Area: 166.75 Square Feet
      • Dimensions: 14.5 x 11.5
      Bedroom 3
      • Level: First
      • Area: 168 Square Feet
      • Dimensions: 15 x 11.2
      Bedroom 4
      • Level: Basement
      • Area: 214.2 Square Feet
      • Dimensions: 17 x 12.6
      Dining room
      • Level: First
      • Area: 133.4 Square Feet
      • Dimensions: 11.6 x 11.5
      Kitchen
      • Level: First
      • Area: 162.15 Square Feet
      • Dimensions: 14.1 x 11.5
      Laundry
      • Level: First
      • Area: 64.74 Square Feet
      • Dimensions: 8.3 x 7.8
      Living room
      • Level: First
      • Area: 288 Square Feet
      • Dimensions: 19.2 x 15
      Other
      • Description: 4 Seasons Room
      • Level: First
      • Area: 139.69 Square Feet
      • Dimensions: 14.11 x 9.9
      Other
      • Description: Breakfast Nook
      • Level: First
      • Area: 120.96 Square Feet
      • Dimensions: 12.6 x 9.6
      Heating
      • Forced Air, Natural Gas
      Cooling
      • Central Air
      Appliances
      • Included: Dishwasher, Disposal, Dryer, Oven, Range, Refrigerator, Washer
      • Laundry: Laundry Room, Main Level
      Features
      • Breakfast Bar, Ceiling Fan(s), Double Vanity, Eat-in Kitchen, Pantry, Soaking Tub, Vaulted Ceiling(s), Walk-In Closet(s)
      • Basement: Egress Windows,Full,Partially Finished
      • Number of fireplaces: 1
      • Fireplace features: Gas, Living Room
      Interior area
      • Total structure area: 4,189
      • Total interior livable area: 2,437 sqft
      • Finished area above ground: 2,117
      • Finished area below ground: 320
      Video & virtual tour

      Property

      Parking
      • Total spaces: 2
      • Parking features: Detached, Driveway, Garage
      • Garage spaces: 2
      • Has uncovered spaces: Yes
      Features
      • Levels: One
      • Stories: 1
      • Patio & porch: Covered, Deck, Front Porch
      Lot
      • Size: 2 Acres
      Details
      • Additional structures: Pole Barn
      • Foundation area: 2072
      • Parcel number: 1911003430009000
      • Zoning description: Zoning

      Construction

      Type & style
      • Home type: SingleFamily
      • Architectural style: Ranch
      • Property subtype: Single Family Residence
      Materials
      • Vinyl Siding
      Condition
      • Year built: 1993

      Utilities & green energy

      • Sewer: Septic Tank
      • Water: Well
      Green energy
      • Energy generation: Solar

      Community & HOA

      Community
      • Subdivision: None
      Location
      • Region: Dewitt

      Financial & listing details

      • Price per square foot: $164/sqft
      • Tax assessed value: $335,600
      • Annual tax amount: $3,680
      • Date on market: 8/24/2026
      • Listing terms: VA Loan,Cash,Conventional,FHA

        Estimated market value

        $403,000

        $383,000 - $423,000

        $2,498/mo

        Price history

        DateEventPrice
        8/24/2026Listed for sale$399,900$164/sqft
        Source: Greater Lansing AOR #298718 Report a problem

        Public tax history

        YearProperty taxesTax assessment
        2025$3,558 $167,800 +3.8%
        2024-- $161,600 +11.4%
        2023-- $145,000 +8.2%
        2022-- $134,000 +6.2%
        2021-- $126,200 +5.9%
        2020$3,030 +5.2%$119,200 +2.7%
        2019$2,880 +12.7%$116,100 +3.4%
        2018$2,555 +2.7%$112,300 +2.1%
        2017$2,489 $110,000 -1.4%
        2016$2,489 $111,600 +4.6%
        2015$2,489 $106,700 -6%
        2011-- $113,500 -8.8%
        2009-- $124,500 -8.2%
        2008-- $135,600 -1%
        2007-- $137,000 +9%
        2006-- $125,700 +10.8%
        2005-- $113,400 +6%
        2004-- $107,000
        Find assessor info on the county website

        Monthly payment

        Est. payment

        Payment breakdown

        Explore the cost of this home by adjusting the details. Changes won't be saved.
        All calculations are estimates and provided by Zillow, Inc. for informational purposes only. Actual amounts may vary.
        HOA fees may include property taxes on listings classified as Co-Ops. Contact the listing agent and/or owner for fee details.
        See how much you could borrow to make a competitive offer.

        Climate risks

        Neighborhood: 48820

        Getting around

        5 / 100
        Car-Dependent
        27 / 100
        Somewhat Bikeable

        Nearby schools

        GreatSchools rating
        Schools provided by the listing agent
        • High: St. Johns

        Source: Greater Lansing AOR. This data may not be complete. We recommend contacting the local school district to confirm school assignments for this home.

        A local agent can set up tours, give advice and negotiate with sellers.

        Browse local experts