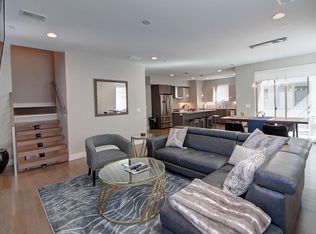
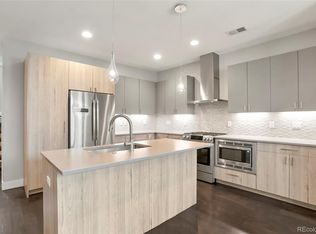
This is the ultimate in urban living! A modern townhome with amazing views and superb location in the heart of the Golden Triangle, just steps away from the Denver Art Museum, the Denver Center for the Performing Arts, cultural activities, museums, galleries, and restaurants. You will immediately notice the spacious and open layout with high ceilings and plenty of natural light streaming in from the many windows. It is a quiet corner unit with a gas fireplace and two outdoor entertainment areas. The spacious kitchen features stainless steel appliances, quartz countertops, and a large kitchen island. The covered patio adjacent to the dining area is ideal for a morning cup of coffee. The primary bedroom has a walk-in closet and an en suite bathroom with a walk-in shower, soaking tub, and double vanity. The second floor has an additional bedroom with its own full bathroom, and a laundry closet with stackable washer and dryer. There is a third bedroom/office/flex space on the entry level. One of the most compelling features is the spectacular rooftop deck with stunning views of the Denver city skyline providing a perfect setting for all your entertaining. Other special features include an attached two car garage with EV charging, and secure building/garage access. This is a rare gem that you won’t want to miss!
Sold for $750,000
$750,000
1335 Elati Street #1, Denver, CO 80204
3beds
1,967sqft
Townhouse
Built in 2018
-- sqft lot
$699,500 Zestimate®
$381/sqft
$4,183 Estimated rent
Home value
$699,500
$665,000 - $734,000
$4,183/mo
Zestimate® history
Owner options
List your home for rent
$4,183/mo
Rent Zestimate®
Find your next renter with Zillow Rental Manager. Plus, with online applications, you can quickly screen prospective tenants – for free.
$4,183/mo
Rent Zestimate®
Refinance and save
$4,558/mo
Est. payment
Refinancing to a lower rate could help reduce your monthly payments and save thousands over the life of the loan.
$4,558/mo
Est. payment
Explore your selling options
Work with a Zillow partner agent
Leverage their expertise and Zillow's premium Showcase listings to get your home seen by more buyers.
Get startedList with your own agent
Get your home in front of millions of buyers by listing it on Zillow.
Learn how to do itSell it yourself
Take full control of how buyers see your home on Zillow by listing For Sale by Owner (FSBO).
List your homeWhat's special
Gas fireplaceCovered patioSpacious kitchenLarge kitchen islandDouble vanitySpectacular rooftop deckHigh ceilings
Zillow last checked:
Listing updated:
Listed by:
Colleen McGrath 303-880-3890 Colleen.McGrath@Sothebysrealty.com,
LIV Sotheby's International Realty
Bought with:
Debby Ludvik, 100027288
RE/MAX Professionals
Tonya Fallows, 40005021
RE/MAX Professionals
Source: REcolorado as distributed by MLS GRID,MLS#: 9934675
Facts & features
Interior
Bedrooms & bathrooms
- Bedrooms: 3
- Bathrooms: 4
- Full bathrooms: 2
- 3/4 bathrooms: 1
- 1/2 bathrooms: 1
- Main level bathrooms: 1
Primary bedroom
- Level: Upper
Bedroom
- Level: Upper
Bedroom
- Level: Lower
Primary bathroom
- Level: Upper
Bathroom
- Level: Upper
Bathroom
- Level: Main
Bathroom
- Level: Lower
Dining room
- Level: Main
Kitchen
- Level: Main
Living room
- Level: Main
Heating
- Forced Air, Natural Gas
Cooling
- Central Air
Appliances
- Included: Dishwasher, Disposal, Dryer, Microwave, Oven, Range, Range Hood, Refrigerator, Washer
- Laundry: In Unit
Features
- Eat-in Kitchen, Five Piece Bath, High Ceilings, Kitchen Island, Open Floorplan, Primary Suite, Quartz Counters, Walk-In Closet(s)
- Flooring: Carpet, Tile, Wood
- Windows: Double Pane Windows, Window Coverings
- Basement: Finished,Full
- Number of fireplaces: 1
- Fireplace features: Gas Log, Living Room
- Common walls with other units/homes: End Unit
Interior area
- Total structure area: 1,967
- Total interior livable area: 1,967 sqft
- Finished area above ground: 1,967
- Finished area below ground: 0
Property
Parking
- Total spaces: 2
- Parking features: Concrete
- Attached garage spaces: 2
Features
- Levels: Three Or More
- Entry location: Exterior Access
- Patio & porch: Covered, Deck, Rooftop
- Exterior features: Balcony, Gas Valve
- Has view: Yes
- View description: City, Mountain(s)
Lot
- Features: Landscaped, Near Public Transit, Sprinklers In Front
Details
- Parcel number: 503406080
- Zoning: D-GT
- Special conditions: Standard
Construction
Type & style
- Home type: Townhouse
- Architectural style: Urban Contemporary
- Property subtype: Townhouse
- Attached to another structure: Yes
Materials
- Brick, Frame, Metal Siding, Other, Stucco
- Roof: Other
Condition
- Year built: 2018
Utilities & green energy
- Electric: 220 Volts
- Sewer: Public Sewer
- Water: Public
- Utilities for property: Cable Available, Internet Access (Wired), Natural Gas Connected, Phone Available
Community & HOA
Community
- Security: Carbon Monoxide Detector(s), Secured Garage/Parking, Security Entrance, Security System, Smoke Detector(s)
- Subdivision: Golden Triangle
HOA
- Has HOA: Yes
- Services included: Maintenance Grounds, Recycling, Snow Removal, Trash
- HOA fee: $268 monthly
- HOA name: Triangle 22 on Elati Homeowners
- HOA phone: 720-432-4604
Location
- Region: Denver
Financial & listing details
- Price per square foot: $381/sqft
- Annual tax amount: $4,152
- Date on market: 9/7/2023
- Listing terms: Cash,Conventional,Other
- Exclusions: Sellers Personal Property, Any/All Staging Items And Furniture
- Ownership: Corporation/Trust
- Electric utility on property: Yes
Price history
| Date | Event | Price |
|---|---|---|
| 10/13/2023 | Sold | $750,000$381/sqft |
Source:  REcolorado as distributed by MLS GRID #9934675 Report a problem REcolorado as distributed by MLS GRID #9934675 Report a problem | ||
| 6/16/2018 | Sold | $750,000$381/sqft |
Source: Agent Provided Report a problem | ||
| 6/11/2018 | Pending sale | $750,000$381/sqft |
Source: LIV Sotheby's International Realty #1629127 Report a problem | ||
| 6/11/2018 | Listed for sale | $750,000$381/sqft |
Source: LIV Sotheby's International Realty #1629127 Report a problem | ||
Public tax history
Tax history is unavailable.
Neighborhood: Civic Center
Nearby homes
- $723,7003 bd3 ba1.9k sqft1335 Elati St #5, Denver, CO 80204Off Market
- $729,6003 bd4 ba1.9k sqft1335 N Elati St UNIT 4, Denver, CO 80204Off Market
- $635,0003 bd4 ba1.7k sqft1333 Elati St #3, Denver, CO 80204Sold
- $636,5003 bd4 ba1.5k sqft1333 N Elati St UNIT 4, Denver, CO 80204Off Market

- $625,6002 bd4 ba1.5k sqft1333 N Elati St UNIT 2, Denver, CO 80204Off Market
- $645,8003 bd4 ba1.7k sqft1333 N Elati St UNIT 5, Denver, CO 80204Off Market
- $677,5003 bd4 ba1.7k sqft1333 N Elati St UNIT 6, Denver, CO 80204Off Market
- $702,4004 bd4 ba1.7k sqft1333 N Elati St UNIT 1, Denver, CO 80204Off Market
Nearby schools
GreatSchools rating
- 2/10Greenlee Elementary SchoolGrades: PK-5Distance: 0.4 mi
- 2/10West Middle SchoolGrades: 6-8Distance: 0.4 mi
- 3/10West High SchoolGrades: 9-12Distance: 0.4 mi
Schools provided by the listing agent
- Elementary: Greenlee
- Middle: Strive Westwood
- High: West Leadership
- District: Denver 1
Source: REcolorado as distributed by MLS GRID. This data may not be complete. We recommend contacting the local school district to confirm school assignments for this home.
Get a cash offer in 3 minutes
Find out how much your home could sell for in as little as 3 minutes with a no-obligation cash offer.
Estimated market value
$699,500
Get a cash offer in 3 minutes
Find out how much your home could sell for in as little as 3 minutes with a no-obligation cash offer.
Estimated market value
$699,500
- Colorado
- Denver County
- Denver
- 80204
- Civic Center
- 1335 Elati Street Unit 1
Nearby cities
Nearby neighborhoods
Nearby zip codes
Other Denver Topics
