
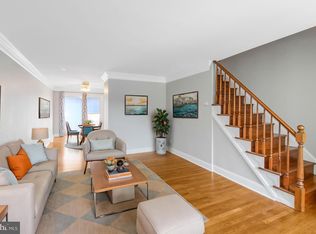
Why rent when you can own for just 3% down with NO PMI and with a lower interest? Welcome to 1335 Elson Road, a well maintained brick end unit in the Toby Farms neighborhood of Brookhaven that qualifies for CRA financing, making the path to homeownership easier than you thought possible. The sale includes an HWA home warranty plus a brand new refrigerator, washer, and dryer, so your money stays in your pocket from day one. Step inside and sunlight pours through the charming bow window onto gleaming hardwood floors that flow through the living and dining rooms, accented by track lighting and a classic chandelier, a perfect setup for entertaining family and friends. The kitchen has been thoughtfully updated with new walls, flooring, countertop, sink, backsplash, and stove, and it comes fully equipped with a dishwasher, garbage disposal, and microwave. Upstairs, three comfortable carpeted bedrooms share a refreshed full bath with a new vanity, faucets, light fixture, and flooring, plus a hallway linen closet for extra storage. The finished basement is the bonus space every buyer wants: finished walls, a drop ceiling, a brand new fireplace perfect for movie nights, updated electrical, a water filter, and a dedicated laundry area with washer, dryer, and wash tub. Window A/C units keep things comfortable in summer. Outside, enjoy your own fenced rear yard with a gate and flower beds, private rear parking with a driveway, a fenced side yard, a convenient front ramp, and new exterior lighting. Toby Farms puts you within walking distance of Upland Park and minutes from the Shoppes at Brookhaven for shopping and dining, with quick access to I-95, the Commodore Barry Bridge, and Philadelphia International Airport about ten miles away. Public transportation is close by with a bus stop within a mile. With practical updates throughout, a completed pre inspection for buyer confidence, an included home warranty, and financing this attractive, 1335 Elson Road is just waiting for you to move in!
For sale
$225,000
1335 Elson Rd, Brookhaven, PA 19015
3beds
1,152sqft
Townhouse
Built in 1960
3,049 Square Feet Lot
$-- Zestimate®
$195/sqft
$-- HOA
What's special
Fenced side yardUpdated electricalNew exterior lightingConvenient front rampTrack lightingClassic chandelierGleaming hardwood floors
- 22 days
- 466
- 62
Zillow last checked:
Listing updated:
Listed by:
Maria Quattrone 215-607-3535,
LPT Realty, LLC 8773662213
Source: Bright MLS,MLS#: PADE2122192
Facts & features
Interior
Bedrooms & bathrooms
- Bedrooms: 3
- Bathrooms: 1
- Full bathrooms: 1
Rooms
- Room types: Living Room, Dining Room, Primary Bedroom, Bedroom 2, Kitchen, Basement, Bedroom 1, Laundry, Bathroom 1
Primary bedroom
- Level: Unspecified
Primary bedroom
- Level: Upper
- Area: 0 Square Feet
- Dimensions: 0 X 0
Bedroom 1
- Level: Upper
- Area: 0 Square Feet
- Dimensions: 0 X 0
Bedroom 2
- Level: Upper
- Area: 0 Square Feet
- Dimensions: 0 X 0
Bathroom 1
- Level: Upper
Basement
- Level: Lower
Dining room
- Level: Main
- Area: 0 Square Feet
- Dimensions: 0 X 0
Kitchen
- Level: Main
- Area: 0 Square Feet
- Dimensions: 0 X 0
Laundry
- Level: Lower
Living room
- Level: Main
- Area: 0 Square Feet
- Dimensions: 0 X 0
Heating
- Other, Natural Gas
Cooling
- Window Unit(s), Electric
Appliances
- Included: Refrigerator, Dishwasher, Disposal, Oven/Range - Electric, Cooktop, Microwave, Water Heater
- Laundry: In Basement, Has Laundry, Laundry Room
Features
- Eat-in Kitchen
- Flooring: Wood, Carpet
- Windows: Bay/Bow
- Basement: Full
- Number of fireplaces: 1
- Fireplace features: Electric
Interior area
- Total structure area: 1,152
- Total interior livable area: 1,152 sqft
- Finished area above ground: 1,152
- Finished area below ground: 0
Video & virtual tour
Property
Parking
- Parking features: Driveway
- Has uncovered spaces: Yes
Accessibility
- Accessibility features: None
Features
- Levels: Two
- Stories: 2
- Exterior features: Sidewalks, Street Lights
- Pool features: None
- Has view: Yes
- View description: Street
Lot
- Size: 3,049 Square Feet
- Dimensions: 28.00 x 107.00
- Features: Corner Lot, Front Yard, Rear Yard, Suburban
Details
- Additional structures: Above Grade, Below Grade
- Parcel number: 07000029432
- Zoning: RES
- Special conditions: Standard
Construction
Type & style
- Home type: Townhouse
- Architectural style: Other
- Property subtype: Townhouse
Materials
- Brick
- Foundation: Other
Condition
- New construction: No
- Year built: 1960
Utilities & green energy
- Sewer: Public Sewer
- Water: Public
Community & HOA
Community
- Subdivision: Brookhaven
HOA
- Has HOA: No
Location
- Region: Brookhaven
- Municipality: CHESTER TWP
Financial & listing details
- Price per square foot: $195/sqft
- Tax assessed value: $70,710
- Annual tax amount: $1,749
- Date on market: 8/26/2026
- Listing agreement: Exclusive Right To Sell
- Listing terms: Cash,Conventional,FHA,VA Loan
- Inclusions: Brand New Refrigerator, Washer And Dryer
- Ownership: Fee Simple
Estimated market value
Not available
Estimated sales range
Not available
Not available
Price history
| Date | Event | Price |
|---|---|---|
| 8/26/2026 | Listed for sale | $225,000+221.4%$195/sqft |
Source:  Bright MLS #PADE2122192 Report a problem Bright MLS #PADE2122192 Report a problem | ||
| 2/12/2007 | Sold | $70,009+366.7%$61/sqft |
Source: Public Record Report a problem | ||
| 3/15/2006 | Sold | $15,000$13/sqft |
Source: Public Record Report a problem | ||
Public tax history
| Year | Property taxes | Tax assessment |
|---|---|---|
| 2026 | $1,696 +0.7% | $70,710 |
| 2025 | $1,685 +36.9% | $70,710 |
| 2024 | $1,230 -27.3% | $70,710 |
| 2023 | $1,691 | $70,710 |
| 2022 | $1,691 +175% | $70,710 |
| 2021 | $615 +141.8% | $70,710 +51.8% |
| 2020 | $254 -87.4% | $46,580 |
| 2019 | $2,022 +1.2% | $46,580 |
| 2018 | $1,998 +681.8% | $46,580 |
| 2017 | $256 -2% | $46,580 |
| 2016 | $261 | $46,580 |
| 2015 | $261 | $46,580 |
| 2014 | $261 +4.8% | $46,580 |
| 2013 | $249 +0.8% | $46,580 |
| 2012 | $247 +2.3% | $46,580 |
| 2011 | $241 +2% | $46,580 |
| 2010 | $236 +7.5% | $46,580 |
| 2009 | $220 | $46,580 |
| 2008 | $220 +8.3% | $46,580 |
| 2007 | $203 | $46,580 |
| 2006 | $203 -2% | $46,580 |
| 2005 | $207 | $46,580 |
| 2004 | $207 +8.5% | $46,580 |
| 2003 | $191 +7.9% | $46,580 |
| 2002 | $177 | $46,580 |
| 2000 | $177 | $46,580 |
Find assessor info on the county website
Monthly payment
Est. payment
Payment breakdown
Explore the cost of this home by adjusting the details. Changes won't be saved.Climate risks
Neighborhood: 19015
Nearby schools
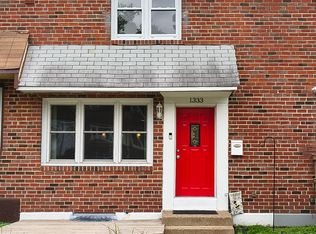

Similar homes
- $230,0003 bd2 ba1.1k sqft5216 Alverstone Rd, Clifton Heights, PA 19018For Sale
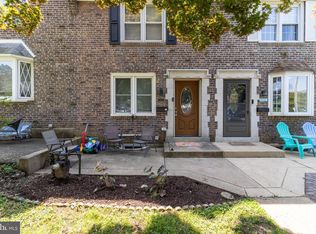
 MLS ID #PADE2121972, Anthony Bingham-Zizza, Keller Williams Real Estate - Media. Bright MLS
 - $190,0003 bd1 ba1.1k sqft1046 Yates Ave, Marcus Hook, PA 19061For Sale
 MLS ID #PADE2123102, Jessica Andrews, BHHS Fox & Roach-Media. Bright MLS
 - $199,9003 bd2 ba720 sqft156 Ervin Ave, Linwood, PA 19061For Sale
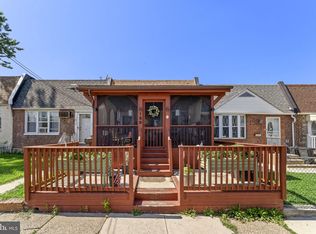 MLS ID #PADE2121514, LeeAnn Sullivan, Real of Pennsylvania. Bright MLS
 - $255,0003 bd2 ba1k sqft1965 Carter Rd, Folcroft, PA 19032For Sale
 MLS ID #PADE2120174, Grace Susilo, Realty One Group Restore. Bright MLS
 - $215,0003 bd2 ba1.1k sqft2427 S 12th St, Camden, NJ 08104For SaleMLS ID #NJCD2124350, CRISTEL MONCAYO-ORBE, RE/MAX Unlimited. Bright MLS
- $200,0003 bd2 ba1.2k sqft920 N Dupont St, Wilmington, DE 19805For SaleMLS ID #DENC2109376, Theresa Ferenbach, Crown Homes Real Estate. Bright MLS
- $214,9003 bd1 ba1.1k sqft1671 Minnesota Rd, Camden, NJ 08104For SaleMLS ID #NJCD2126384, April Couch, Better Homes and Gardens Real Estate Maturo. Bright MLS
- $239,9003 bd2 ba1k sqft235 Laurel Rd, Sharon Hill, PA 19079For SaleMLS ID #PADE2120764, Bola Kayagba, Realty Mark Associates. Bright MLS
- $244,9502 bd1 ba1k sqft1239 S Newkirk St, Philadelphia, PA 19146For SaleMLS ID #PAPH2663576, Adam Funck, KW Empower. Bright MLS
- $275,9003 bd1 ba1.1k sqft1042 Hopkins Ave, Glenolden, PA 19036For SaleMLS ID #PADE2121606, Dave McGowan, Keller Williams Real Estate - Media. Bright MLS
- $274,9003 bd2 ba1.6k sqft291 Westbrook Dr, Clifton Heights, PA 19018For SaleMLS ID #PADE2120762, John Fabirkiewicz, Trowbridge Realty Corp., INC. Bright MLS
- $215,0003 bd1 ba1.2k sqft1039 N 67th St, Philadelphia, PA 19151For SaleMLS ID #PAPH2640568, WALAA ELABSY, Realty Mark Associates. Bright MLS
- $275,0003 bd1 ba1.3k sqft165 Route 130, Pedricktown, NJ 08067For SaleMLS ID #NJSA2020138, Ron Bruce, BHHS Fox & Roach-Mullica Hill South. Bright MLS
- $249,9004 bd3 ba1.1k sqft7912 Arlington Ave, Upper Darby, PA 19082For SaleMLS ID #PADE2120652, Sam Sabir, RE/MAX Preferred - Malvern. Bright MLS
- $240,0003 bd1 ba1.1k sqft3021 W 2nd St, Wilmington, DE 19805For SaleMLS ID #DENC2107800, Elmar Ashman, Redfin Corporation. Bright MLS
- $235,0002 bd1 ba1k sqft1326 S Stanley St, Philadelphia, PA 19146For SaleMLS ID #PAPH2669318, Maria Quattrone, LPT Realty, LLC. Bright MLS
- $199,9003 bd1 ba1k sqft2316 S Franklin St, Philadelphia, PA 19148For SaleMLS ID #PAPH2669568, Robbie Jiang, Canaan Realty Services INC. Bright MLS
- $269,0003 bd1 ba1.2k sqft336 Holland St, Crum Lynne, PA 19022For SaleMLS ID #PADE2120450, Anastasia Tran, Canaan Realty Services INC. Bright MLS
- $239,0003 bd2 ba1.4k sqft5329 N Carlisle St, Philadelphia, PA 19141For SaleMLS ID #PAPH2667886, Kathy Gilmore, Keller Williams Realty Group. Bright MLS
- $239,9003 bd2 ba1.5k sqft42 Main St, Bridgeport, NJ 08014For SaleMLS ID #NJGL2069594, Christine Stetser, Home and Heart Realty. Bright MLS
