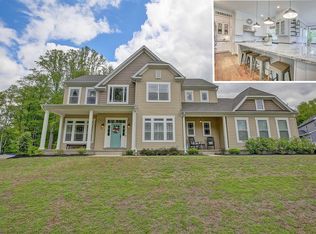
Immaculate custom-built, craftsman style rambler floor plan in the coveted Marley Run community! This 4600 square foot, 5 bedrooms + 4 bathrooms home features 3-car garage, a loft with bedroom and bath as well as a fully finished basement. Home shines with stunning custom finishes around every corner - from the incredible trim work through-out and custom window casings - to the engineered hardwood flooring, custom nickel lighting & flawless kitchen design. Brown Fantasy quartzite countertops compliment the colors and style of both the kitchen and owner's bath vanity. Sunroom off of the kitchen leads outside to a maintenance-free deck with vinyl railings and steps to grade. Home backs to mature hardwood trees and forest - a perfect place to enjoy the morning sunrise or evening sunset. Soaring two-story ceilings fill the family room, loft and kitchen with beautiful, natural light. Lower level includes spacious recreation room, game room & gym with kitchen in addition to the large lower level bedroom and full bath. Walk-out from the basement exit to the oversized patio & enjoy the wooded views. This home was custom-built only 3 years ago - as reflected in the newest mechanical systems, construction, energy efficiency and structural systems of the home. Windows are Low-E energy efficient, roof is Timberline 30-year architectural shingle & hot water heater is gas, tankless & 99% energy efficient. Located in the sought-after Marley Run Community, in close proximity to major commuter route 4 and within the Nationally top-ranking Huntingtown School District to include Plum Point Middle & Elementary School, the location of this home is as perfect as the home itself! Check out our VIRTUAL HOME TOUR & Schedule your showing today!!
This property is off market, which means it's not currently listed for sale or rent on Zillow. This may be different from what's available on other websites or public sources.