Skip main navigation
For sale
$730,000
4beds
4,499sqft

1335 Galactic Place, Castle Rock, CO 80108

4beds
4,499sqft
Single family residence
Built in 2006
7,405 sqft
3 Attached garage spaces
$162 price/sqft
$105/mo HOA

What's special

Spacious 2-Story Home on Quiet Cul-de-Sac Nestled at the end of a peaceful cul-de-sac, this beautifully designed two-story home offers comfort, space, and functionality. With four bedrooms located on the upper level, it’s ideal for families seeking both privacy and connection. As you step inside, you're welcomed by the formal living ...

147 days
|
712
|
37
|
Source: REcolorado as distributed by MLS GRID,MLS#: 4941831MLS Logo
Travel times

Living Room

Kitchen

Primary Bedroom

Zillow last checked:

Listing updated:

Listed by:

Degrande Group 303-908-7566 Degrande@aol.com,

RE/MAX Synergy

Source: REcolorado as distributed by MLS GRID,MLS#: 4941831MLS Logo

Facts & features

Interior

Bedrooms & bathrooms
  • Bedrooms: 4
  • Bathrooms: 4
  • Full bathrooms: 3
  • 1/2 bathrooms: 1
  • Main level bathrooms: 1
Bedroom
  • Description: Large Primary Suite W/ A 5-Piece Bathroom And Walk-In Closet.
  • Features: Primary Suite
  • Level: Upper
  • Area: 286 Square Feet
  • Dimensions: 13 x 22
Bedroom
  • Description: Bedroom 2 - Large Secondary Bedroom.
  • Level: Upper
  • Area: 140 Square Feet
  • Dimensions: 10 x 14
Bedroom
  • Description: Bedroom 3 - Ensuite Bedroom With 3/4 Bathroom.
  • Level: Upper
  • Area: 204 Square Feet
  • Dimensions: 12 x 17
Bedroom
  • Description: Bedroom 4 - Secondary Bedroom.
  • Level: Upper
  • Area: 121 Square Feet
  • Dimensions: 11 x 11
Bathroom
  • Description: Main Floor Guest Bathroom.
  • Level: Main
  • Area: 25 Square Feet
  • Dimensions: 5 x 5
Bathroom
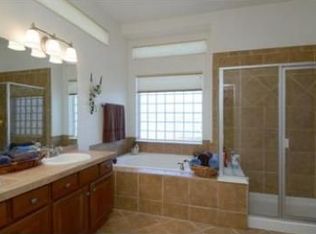
  • Description: 5-Piece Primary Bathroom W/ Oversized Tub, Separate Shower And Double Sinks.
  • Features: Primary Suite
  • Level: Upper
  • Area: 176 Square Feet
  • Dimensions: 11 x 16
Bathroom
  • Description: Full Hall Bathroom
  • Level: Upper
  • Area: 48 Square Feet
  • Dimensions: 6 x 8
Bathroom
  • Description: Full Bathroom In Ensuite Bedroom.
  • Level: Upper
  • Area: 40 Square Feet
  • Dimensions: 5 x 8
Bonus room
  • Description: Unfinished Walk-Out Basement With A Rough-In For A Bathroom.
  • Level: Basement
Dining room
  • Description: Formal Dining Room With 2 Story Ceiling And Ample Room For All Of Your Guests.
  • Level: Main
  • Area: 126 Square Feet
  • Dimensions: 9 x 14
Family room
  • Description: Large Family Room With A Gas Log Fireplace, Open To The Kitchen.
  • Level: Main
  • Area: 340 Square Feet
  • Dimensions: 17 x 20
Kitchen
  • Description: Eat-In Kitchen With An Island With A Breakfast Bar, Newer Stainless Appliances, Including Gas Stove Top And Double Oven.
  • Level: Main
  • Area: 286 Square Feet
  • Dimensions: 13 x 22
Laundry
  • Description: Main Floor Laundry
  • Level: Main
  • Area: 81 Square Feet
  • Dimensions: 9 x 9
Living room
  • Description: Formal Living Room With Ceramic Tile, Two-Story Ceiling, And Open To The Formal Dining Room. Perfect For Entertaining.
  • Level: Main
  • Area: 272 Square Feet
  • Dimensions: 16 x 17
Office
  • Description: Main Floor Study With Glass French Doors.
  • Level: Main
  • Area: 132 Square Feet
  • Dimensions: 11 x 12
Utility room
  • Level: Basement
Heating
  • Forced Air, Natural Gas
Cooling
  • Central Air
Features
  • Basement: Bath/Stubbed,Full,Unfinished,Walk-Out Access
Interior area
  • Total structure area: 4,499
  • Total interior livable area: 4,499 sqft
  • Finished area above ground: 2,983
  • Finished area below ground: 0

Property

Parking
  • Total spaces: 3
  • Parking features: Concrete
  • Attached garage spaces: 3
Features
  • Levels: Two
  • Stories: 2
  • Patio & porch: Covered, Deck, Front Porch, Patio
  • Exterior features: Balcony
  • Fencing: Partial
Lot
  • Size: 7,405 Square Feet
  • Features: Cul-De-Sac, Landscaped, Level, Sloped, Sprinklers In Front, Sprinklers In Rear
Details
  • Parcel number: R0454644
  • Special conditions: Standard

Construction

Type & style
  • Home type: SingleFamily
  • Architectural style: Contemporary
  • Property subtype: Single Family Residence
Materials
  • Brick, Wood Siding
  • Foundation: Slab
  • Roof: Composition
Condition
  • Year built: 2006

Utilities & green energy

  • Electric: 220 Volts
  • Sewer: Public Sewer
  • Water: Public
  • Utilities for property: Electricity Connected, Natural Gas Connected

Community & HOA

Community
  • Subdivision: Sapphire Pointe
HOA
  • Has HOA: Yes
  • Amenities included: Clubhouse, Pool, Tennis Court(s)
  • Services included: Recycling, Trash
  • HOA fee: $105 monthly
  • HOA name: Sapphire Pointe
  • HOA phone: 303-804-9800
Location
  • Region: Castle Rock

Financial & listing details

  • Price per square foot: $162/sqft
  • Tax assessed value: $686,407
  • Annual tax amount: $4,292
  • Date on market: 2/16/2026
  • Listing terms: Cash,Conventional,FHA,Assumable,VA Loan
  • Exclusions: Sellers Personal Property And Staging Items.
  • Ownership: Individual
  • Electric utility on property: Yes
  • Road surface type: Paved

Price history

DateEventPrice
2/28/2026Price change$730,000-1.4%$162/sqft
Source: REcolorado as distributed by MLS GRID #4941831 Report a problem
2/16/2026Listed for sale$740,000-2%$164/sqft
Source: REcolorado as distributed by MLS GRID #4941831 Report a problem
1/1/2026Listing removed$755,000+2%$168/sqft
Source: elevateMLS #8027363 Report a problem
10/16/2025Price change$740,000-2%$164/sqft
Source: IRES as distributed by MLS GRID #1042329 Report a problem
8/27/2025Listed for sale$755,000+71.6%$168/sqft
Source: IRES as distributed by MLS GRID #1042329 Report a problem
10/11/2015Sold$439,9000%$98/sqft
Source: Public Record Report a problem
8/25/2015Pending sale$439,999$98/sqft
Source: RE/MAX EDGE #2449748 Report a problem
8/18/2015Price change$439,999+0%$98/sqft
Source: RE/MAX EDGE #2449748 Report a problem
8/4/2015Listed for sale$439,900$98/sqft
Source: RE/MAX EDGE #2449748 Report a problem
7/30/2015Pending sale$439,900$98/sqft
Source: RE/MAX EDGE #2449748 Report a problem
7/7/2015Price change$439,900-1.1%$98/sqft
Source: RE/MAX EDGE #2449748 Report a problem
6/27/2015Price change$444,900-1.1%$99/sqft
Source: RE/MAX EDGE #2449748 Report a problem
6/19/2015Price change$449,9000%$100/sqft
Source: RE/MAX EDGE #2449748 Report a problem
6/2/2015Price change$450,000+0%$100/sqft
Source: RE/MAX EDGE #2449748 Report a problem
5/7/2015Price change$449,900-2.2%$100/sqft
Source: RE/MAX EDGE #2449748 Report a problem
4/30/2015Listed for sale$459,900$102/sqft
Source: RE/MAX EDGE #2449748 Report a problem
4/23/2015Pending sale$459,900$102/sqft
Source: RE/MAX EDGE #2449748 Report a problem
3/22/2015Listed for sale$459,900+15.7%$102/sqft
Source: RE/MAX EDGE #2449748 Report a problem
7/15/2014Sold$397,500-0.3%$88/sqft
Source: Public Record Report a problem
5/17/2014Price change$398,500-2.7%$89/sqft
Source: BROKERS GUILD CHERRY CREEK LTD #1779082 Report a problem
5/6/2014Price change$409,500-2.4%$91/sqft
Source: BROKERS GUILD CHERRY CREEK LTD #1779082 Report a problem
4/10/2014Price change$419,500-2.3%$93/sqft
Source: BROKERS GUILD CHERRY CREEK LTD #1779082 Report a problem
3/28/2014Listed for sale$429,500+16.1%$95/sqft
Source: BROKERS GUILD CHERRY CREEK LTD #1779082 Report a problem
3/19/2011Listing removed$369,900$82/sqft
Source: RE/MAX SOUTHEAST #976944 Report a problem
3/14/2011Listed for sale$369,900+4.3%$82/sqft
Source: RE/MAX Southeast Inc. #976944 Report a problem
9/29/2006Sold$354,718$79/sqft
Source: Public Record Report a problem

Public tax history

YearProperty taxesTax assessment
2025$4,295 -5%$42,910 -13.4%
2024$4,521 +31.2%$49,560 -1%
2023$3,445 -3.7%$50,040 +44.7%
2022$3,578 $34,580 -2.8%
2021-- $35,570 +2.9%
2020$3,529 +3.7%$34,570
2019$3,403 $34,570 +7.9%
2018$3,403 +6%$32,050
2017$3,212 +96%$32,050 +4.6%
2016$1,639 -51.9%$30,650
2015$3,405 +0%$30,650 +18.4%
2014$3,404 $25,880
2013-- $25,880 +8.6%
2012-- $23,840
2011-- $23,840 -15.2%
2010-- $28,110 -1.7%
2009$1,692 $28,590
2008-- $28,590 +44.2%
2007-- $19,830
2006$610 $19,830

Find assessor info on the county website

Monthly payment

Est. payment
$4,095/mo
Principal & interest
$3613
Property taxes
$377
HOA Fees
$105
More affordability toolsChevron Right

Estimated market value

$720,700

$685,000 - $757,000

$4,064/mo

Climate risks

Explore flood, wildfire, and other predictive climate risk information for this property on First Street®️.

Neighborhood: 80108

Nearby schools

Sage Canyon Elementary School
Grades PK-63.4 miles
6/10
GreatSchools® Rating
Test Score Rating
8/10
Student Progress Rating
5/10
Mesa Middle School
Grades 6-85 miles
5/10
GreatSchools® Rating
Test Score Rating
6/10
Student Progress Rating
4/10
Douglas County High School
Grades 9-123.1 miles
7/10
GreatSchools® Rating
College Readiness Rating
6/10
Student Progress Rating
7/10