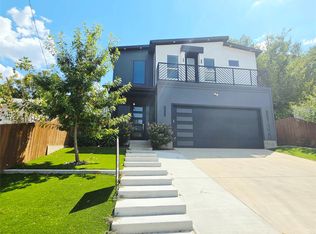
Welcome to 1335 Glidden Street – Modern Custom Home in a Prime Dallas Location with Skyline Views
Built in 2021 by Ground Up DFW, LLC, this stunning custom home is ideally located just one exit from Downtown Dallas and minutes from Bishop Arts, Trinity Groves, and the new Halperin Park. Enjoy quick access to I-35, I-30, and US-75, placing you in one of Dallas’s most desirable and rapidly evolving neighborhoods. This high-potential area is surrounded by new construction homes starting in the $500s and rising, offering both urban convenience and strong signs of near-term appreciation. Unlike typical new builds, this property truly stands apart, offering a distinct investment advantage.
The home features a spacious primary suite, three bedrooms upstairs, two inviting living areas, a dedicated office, Kitchen, dining room, laundry room and two-and-a-half bathrooms. Step out onto the second-story balcony or the third-story terrace to enjoy stunning views of Downtown Dallas, also visible from the upstairs living room. The backyard is framed by a modern cedar fence and features a dramatic natural rock formation, a rare and breathtaking backdrop perfect for entertaining or relaxing. The home also includes premium Kitchen Aid appliances and numerous custom details throughout, showcasing the superior craftsmanship that makes this residence truly one of a kind.
This stunning home won’t last long! Contact me today to schedule your private showing and see why everyone’s moving to this thriving Dallas area.
Sold
Street View
Price Unknown
1335 Glidden St, Dallas, TX 75203
4beds
2,682sqft
Single Family Residence
Built in 2020
6,446 Square Feet Lot
$550,400 Zestimate®
$--/sqft
$4,688 Estimated rent
Home value
$550,400
$506,000 - $600,000
$4,688/mo
Zestimate® history
Owner options
List your home for rent
$4,688/mo
Rent Zestimate®
Find your next renter with Zillow Rental Manager. Plus, with online applications, you can quickly screen prospective tenants – for free.
$4,688/mo
Rent Zestimate®
Refinance and save
Refinancing to a lower rate could help reduce your monthly payments and save thousands over the life of the loan.
Explore your selling options
Work with a Zillow partner agent
Leverage their expertise and Zillow's premium Showcase listings to get your home seen by more buyers.
Get startedList with your own agent
Get your home in front of millions of buyers by listing it on Zillow.
Learn how to do itSell it yourself
Take full control of how buyers see your home on Zillow by listing For Sale by Owner (FSBO).
List your homeWhat's special
Second-story balconyDedicated officeThird-story terraceDining roomThree bedrooms upstairsTwo-and-a-half bathroomsLaundry room
Zillow last checked:
Listing updated:
Listed by:
Carolina Sandoval 0795527 214-560-0422,
Only 1 Realty Group Dallas 214-560-0422
Bought with:
Carmen Bondoc, 0751089
Compass RE Texas, LLC.
Source: NTREIS,MLS#: 21271674
Facts & features
Interior
Bedrooms & bathrooms
- Bedrooms: 4
- Bathrooms: 3
- Full bathrooms: 2
- 1/2 bathrooms: 1
Primary bedroom
- Level: First
- Dimensions: 1 x 1
Bedroom
- Level: Second
- Dimensions: 1 x 1
Bedroom
- Level: Second
- Dimensions: 1 x 1
Bedroom
- Level: Second
- Dimensions: 2 x 2
Primary bathroom
- Level: First
- Dimensions: 1 x 1
Dining room
- Level: First
- Dimensions: 1 x 1
Other
- Level: Second
- Dimensions: 1 x 1
Half bath
- Level: First
- Dimensions: 1 x 1
Kitchen
- Level: First
- Dimensions: 1 x 1
Laundry
- Level: First
- Dimensions: 1 x 1
Living room
- Level: First
- Dimensions: 1 x 1
Living room
- Level: Second
- Dimensions: 2 x 2
Office
- Level: Second
- Dimensions: 1 x 1
Appliances
- Included: Dishwasher, Electric Cooktop, Electric Oven, Disposal, Microwave, Refrigerator, Vented Exhaust Fan
Features
- Wet Bar, Cathedral Ceiling(s), Decorative/Designer Lighting Fixtures, Double Vanity, High Speed Internet, Kitchen Island, Open Floorplan, Other, Pantry, Cable TV, Walk-In Closet(s)
- Flooring: Carpet, Hardwood, Tile
- Has basement: No
- Number of fireplaces: 1
- Fireplace features: Electric, Living Room
Interior area
- Total interior livable area: 2,682 sqft
Property
Parking
- Total spaces: 1
- Parking features: Additional Parking, Driveway
- Attached garage spaces: 1
Features
- Levels: Two
- Stories: 2
- Patio & porch: Balcony
- Exterior features: Balcony
- Pool features: None
Lot
- Size: 6,446 Square Feet
Details
- Parcel number: 00000266581000000
Construction
Type & style
- Home type: SingleFamily
- Architectural style: Detached
- Property subtype: Single Family Residence
- Attached to another structure: Yes
Materials
- Foundation: Slab
- Roof: Composition
Condition
- Year built: 2020
Utilities & green energy
- Sewer: Public Sewer
- Water: Public
- Utilities for property: Sewer Available, Water Available, Cable Available
Community & HOA
Community
- Security: Carbon Monoxide Detector(s)
- Subdivision: Cliff Heights
HOA
- Has HOA: No
Location
- Region: Dallas
Financial & listing details
- Tax assessed value: $530,720
- Annual tax amount: $12,690
- Date on market: 5/15/2026
- Cumulative days on market: 181 days
- Listing terms: Cash,Conventional,FHA,USDA Loan,VA Loan
Price history
| Date | Event | Price |
|---|---|---|
| 5/20/2026 | Sold | -- |
Source: NTREIS #21271674 Report a problem | ||
| 5/15/2026 | Pending sale | $585,000$218/sqft |
Source: NTREIS #21271674 Report a problem | ||
| 5/15/2026 | Listed for sale | $585,000$218/sqft |
Source: NTREIS #21271674 Report a problem | ||
| 5/12/2026 | Listing removed | $585,000$218/sqft |
Source: NTREIS #21109667 Report a problem | ||
| 4/22/2026 | Contingent | $585,000$218/sqft |
Source: NTREIS #21109667 Report a problem | ||
| 1/8/2026 | Price change | $585,000-2.5%$218/sqft |
Source: NTREIS #21109667 Report a problem | ||
| 11/11/2025 | Listed for sale | $600,000$224/sqft |
Source: NTREIS #21109667 Report a problem | ||
Public tax history
| Year | Property taxes | Tax assessment |
|---|---|---|
| 2025 | $8,590 -11.6% | $530,720 -6.5% |
| 2024 | $9,721 -22.4% | $567,790 +4% |
| 2023 | $12,533 +50.9% | $546,130 +65.1% |
| 2022 | $8,304 +102% | $330,790 +112.3% |
| 2021 | $4,111 +506.1% | $155,840 +523.4% |
| 2020 | $678 +37.8% | $25,000 +38.9% |
| 2019 | $492 +50.4% | $18,000 +56.5% |
| 2018 | $327 +4.6% | $11,500 |
| 2017 | $313 0% | $11,500 |
| 2016 | $313 -0.9% | $11,500 |
| 2015 | $315 | $11,500 |
| 2014 | $315 | $11,500 |
| 2013 | -- | -- |
| 2012 | -- | -- |
| 2011 | -- | -- |
| 2010 | -- | -- |
| 2009 | -- | -- |
| 2008 | -- | -- |
| 2007 | -- | -- |
| 2005 | -- | -- |
| 2004 | -- | -- |
| 2003 | -- | -- |
| 2002 | -- | -- |
| 2001 | -- | -- |
Find assessor info on the county website
Neighborhood: 75203
Nearby homes
- $--5,967 sqft1331 Glidden St, Dallas, TX 75203Sold
- $102,0002 bd1 ba720 sqft1324 Compton St, Dallas, TX 75203Off Market
- $485,0004 bd3 ba2.3k sqft1320 Compton St, Dallas, TX 75203For Sale
- $122,8003 bd1 ba1k sqft1322 Compton St, Dallas, TX 75203Off Market
- $35,000-- bd-- ba-- sqft1316 Compton St, Dallas, TX 75203Off Market
- $--7,623 sqft19 Glidden St, Dallas, TX 75203Sold
- $--3,833 sqft1327 Glidden St, Dallas, TX 75203Sold
- $--1 bd1 ba360 sqft1314 Compton St, Dallas, TX 75203Sold
Nearby schools
GreatSchools rating
- 7/10Cedar Crest ElementaryGrades: PK-6Distance: 0.8 mi
- 3/10Oliver Wendell Holmes Humanities and Communications AcademyGrades: 6-8Distance: 2 mi
- 3/10Franklin D Roosevelt High SchoolGrades: 9-12Distance: 0.5 mi
Schools provided by the listing agent
- Elementary: Cedar Crest
- Middle: Oliver Wendell Holmes
- High: Roosevelt
- District: Dallas ISD
Source: NTREIS. This data may not be complete. We recommend contacting the local school district to confirm school assignments for this home.
Get a cash offer in 3 minutes
Find out how much your home could sell for in as little as 3 minutes with a no-obligation cash offer.
Estimated market value
$550,400
Get a cash offer in 3 minutes
Find out how much your home could sell for in as little as 3 minutes with a no-obligation cash offer.
Estimated market value
$550,400
- Texas
- Dallas County
- Dallas
- 75203
- 1335 Glidden St
