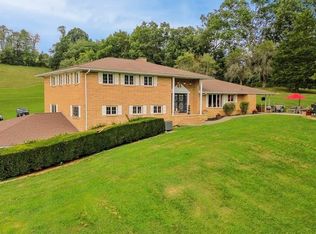
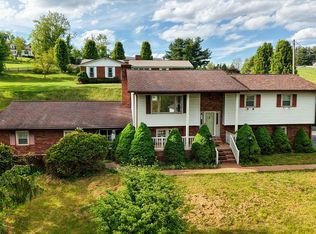
NESTLED IN THE MOUNTAINS OF SOUTHWEST VIRGINIA, THIS EXCEPTIONAL PROPERTY OFFERS 13.335 ACRES OF COMPLETE PRIVACY AND NATURAL BEAUTY. WITH 3,819 FINISHED SQUARE FEET OF LIVING SPACE, THE HOME PROVIDES AMPLE ROOM TO RELAX AND ENTERTAIN WHILE ENJOYING A PEACEFUL, SECLUDED SETTING SURROUNDED BY MATURE TREES AND SCENIC MOUNTAIN VIEWS. THE HOME FEATURES AMAZING WOODEN BUILT-INS SURROUNDING THE FIREPLACE WITH MARBLE ENHANCEMENTS, HARDWOOD FLOORING, 4 SPACIOUS BEDROOMS, WALK-IN CLOSET, FULL FINISHED BASEMENT WITH SECOND FIREPLACE. THE HOME HAS A COVERED FRONT PORCH, OPEN BACK DECK, GREAT SPACE UNDER THE DECK TO MAKE A SUNROOM AND ATTACHED TWO CAR GARAGE WITH PARKING FOR THE ENTIRE FAMILY AND MORE WHEN ENTERTAINING! THERE IS ROOM FOR GARDENING, AND HOMESTEADING AND ALREADY COMES WITH A STORAGE BUILDING FOR ALL YOUR TOOLS AND EQUIPMENT! WHETHER YOU'RE LOOKING FOR A PRIVATE RETREAT, A FAMILY HOMESTEAD, OR A PLACE TO ENJOY THE TRANQUILITY OF COUNTRY LIVING, THIS PROPERTY COMBINES SPACE, COMFORT AND BREATHTAKING SURROUNDINGS IN ONE REMARKABLE PACKAGE! THIS ONE IS A SOUTHWEST VIRGINIA PARADISE! CALL TODAY TO SCHEDULE YOUR PRIVATE SHOWING!
Pending
Price cut: $100K (8/13)
$499,000
1335 Green Acres St, Pounding Mill, VA 24637
4beds
3,819sqft
Single Family Residence
Built in 1987
13.34 Acres Lot
$469,400 Zestimate®
$131/sqft
$-- HOA
What's special
Scenic mountain viewsCovered front porchOpen back deckHardwood flooringWalk-in closet
- 107 days
- 105
- 2
Zillow last checked:
Listing updated:
Listed by:
Jaimie Tuggle 276-202-9992,
RE/MAX At Work 276-964-2651
Source: SWVAR,MLS#: 110520
Facts & features
Interior
Bedrooms & bathrooms
- Bedrooms: 4
- Bathrooms: 4
- Full bathrooms: 3
- 1/2 bathrooms: 1
Rooms
- Room types: Basement
Primary bedroom
- Level: Second
Bedroom 2
- Level: Second
Bedroom 3
- Level: Second
Bedroom 4
- Level: Second
Bathroom
- Level: Second
Bathroom 1
- Level: First
Bathroom 2
- Level: Second
Bathroom 3
- Level: Basement
Dining room
- Level: First
Family room
- Level: First
Kitchen
- Level: First
Living room
- Level: First
Basement
- Area: 1291
Heating
- Heat Pump
Cooling
- Heat Pump
Appliances
- Included: Dishwasher, Double Oven, Electric Range, Microwave, Refrigerator
- Laundry: In Basement
Features
- Flooring: Carpet, Wood
- Windows: Single Pane, Vinyl
- Has basement: Yes
- Number of fireplaces: 2
- Fireplace features: Brick, Gas Log, Masonry, Two
Interior area
- Total structure area: 3,819
- Total interior livable area: 3,819 sqft
- Finished area above ground: 2,528
- Finished area below ground: 1,058
Video & virtual tour
Property
Parking
- Total spaces: 2
- Parking features: Attached, Garage, RV Access/Parking
- Attached garage spaces: 2
Features
- Stories: 2
- Patio & porch: Patio, Porch
- Exterior features: Garden
- Fencing: None
- Water view: None
- Waterfront features: None
Lot
- Size: 13.34 Acres
- Features: Level
Details
- Zoning: RES
Construction
Type & style
- Home type: SingleFamily
- Property subtype: Single Family Residence
Materials
- Vinyl Siding, Dry Wall
- Foundation: Block
- Roof: Shingle
Condition
- Exterior Condition: Good,Interior Condition: Good
- Year built: 1987
Utilities & green energy
- Sewer: Septic Tank
- Water: Well
- Utilities for property: Propane
Community & HOA
Community
- Subdivision: Green Acres
HOA
- Has HOA: No
- Services included: None
Location
- Region: Pounding Mill
Financial & listing details
- Price per square foot: $131/sqft
- Annual tax amount: $1,441
- Date on market: 6/10/2026
- Road surface type: Paved
Estimated market value
$469,400
$446,000 - $493,000
Not available
Price history
| Date | Event | Price |
|---|---|---|
| 8/27/2026 | Pending sale | $499,000$131/sqft |
Source:  SWVAR #110520 Report a problem SWVAR #110520 Report a problem | ||
| 8/13/2026 | Price change | $499,000-16.7%$131/sqft |
Source: SWVAR #110520 Report a problem | ||
| 7/15/2026 | Price change | $599,000-7.7%$157/sqft |
Source: SWVAR #110520 Report a problem | ||
| 7/6/2026 | Price change | $649,000-13.5%$170/sqft |
Source: SWVAR #110520 Report a problem | ||
| 6/10/2026 | Listed for sale | $750,000$196/sqft |
Source: SWVAR #110520 Report a problem | ||
Public tax history
Tax history is unavailable.
Monthly payment
Est. payment
Payment breakdown
Explore the cost of this home by adjusting the details. Changes won't be saved.Climate risks
Neighborhood: 24637
Nearby schools
Schools provided by the listing agent
- Elementary: Cedar Bluff
- Middle: Richlands
- High: Richlands
Source: SWVAR. This data may not be complete. We recommend contacting the local school district to confirm school assignments for this home.
Similar homes
- $285,0003 bd2 ba1.9k sqft956 Grace St, Pounding Mill, VA 24637For Sale

 MLS ID #110574, Geneva Mcclanahan, Richlands Realty. SWVAR
 - $395,0006 bd4 ba4.6k sqft299 Drews Ln, Cedar Bluff, VA 24609For Sale
 MLS ID #104670, Geneva Mcclanahan, Richlands Realty. SWVAR
 - $285,0004 bd3 ba3.3k sqft381 Pond St, Pounding Mill, VA 24637For Sale
 MLS ID #109886, Geneva Mcclanahan, Richlands Realty. SWVAR
 - $289,0004 bd3 ba2.5k sqft161 Maid St, Pounding Mill, VA 24637For Sale
 MLS ID #111251, Ramona Simmons, Fortune Realty of Richlands. SWVAR
 - $275,0003 bd3 ba2.5k sqft154 Stapleton St, Pounding Mill, VA 24637For SaleMLS ID #111788, Beth Clemons, Tazewell County Realty. SWVAR
- $625,0004 bd4 ba3.8k sqft588 Marion Ave, Tazewell, VA 24651For SaleMLS ID #110552, Beth Clemons, Tazewell County Realty. SWVAR
- $324,9003 bd2 ba1.9k sqft200 Sunrise Dr, Richlands, VA 24641For SaleMLS ID #111994, Japheth Newman, Blue Ridge Mountain Realty. SWVAR
- $349,9004 bd3 ba3.9k sqft3389 B F Buchanan Hwy, Tazewell, VA 24651For SaleMLS ID #111856, Lisa Cordle, C&C Realty (Cordle & Company). SWVAR
- $339,7004 bd3 ba3k sqft108 Meredith Ln, Tazewell, VA 24651For SaleMLS ID #111779, Donna Pridgen, Tazewell County Realty. SWVAR
- $323,0004 bd3 ba3.7k sqft309 Lee St, Richlands, VA 24641For SaleMLS ID #105922, Debra Ratliff, Fortune Realty of Richlands. SWVAR
- $425,0003 bd3 ba2.9k sqft365 Olympic Dr, Tazewell, VA 24651For SaleMLS ID #110430, Sherry Long, KW Wytheville. SWVAR
- $399,9003 bd3 ba2.2k sqft14570 Us Highway 19, Lebanon, VA 24266For SaleMLS ID #111415, Norman Domingo, Xrealty.net LLC. SWVAR
- $324,0004 bd5 ba5.2k sqft43 Redwood Dr, Honaker, VA 24260For SaleMLS ID #110884, Christina Asbury, BHHS Four Seasons Select Prop- Richlands. SWVAR
- $349,5004 bd2 ba3k sqft8857 Redbud Hwy, Honaker, VA 24260For SaleMLS ID #111493, Robin Herndon, Richlands Realty. SWVAR
- $337,5003 bd3 ba2.5k sqft161 Valley Dr, Richlands, VA 24641For SaleMLS ID #110054, Ramona Simmons, Fortune Realty of Richlands. SWVAR
