Welcome to paradise in the city. This 2,202 sq ft home features four bedrooms, an office, and three full bathrooms in two living areas. Great for extended family, guests, or rental income. There are also three garages, which is not common in downtown. <br><br> The first-floor main house features two bedrooms, an office, and two baths; the second-floor apartment features two bedrooms and one bath. The lot goes street to street with a one-car garage on Hardy Ave. and another driveway on Hampton Ave. leading to the 2-car garage. This means no neighbors behind you. This home is zoned R2AT for two units. The best part is that the two floors are connected from within the lower office area through a laundry room, making it ideal for one spacious home, an in-law suite, or even renting one unit and living in the other. The possibilities are endless. There is an outside staircase leading up the garage apartment, or you can enter through the 2-car garage to go upstairs. <br><br> The decks (2021) were rebuilt with Trex composite decking, and the large lower deck area has a covered roof overlooking the low-maintenance fiberglass pool with a rock waterfall feature. The yard is decorated with tropical palms, making this a true paradise. There are even extra washer-dryer hookups in the one-car garage. The roof was installed (2021) with 50-year architectural shingles, (2021) pool solar water heater, and the home has recently been repainted outside. A solar water heater for the pool was replaced with the roof, and a new hybrid water heater that services the lower home. The house and apartment have separate AC units: a Paver driveway and a pool patio area. <br><br> Audubon Park K-8 school district is one of the best schools. This two-family home may not last long. Easy access to I-4, Winter Park, Mills 50 restaurants and bars, Baldwin Park, and Leu Gardens.
Sold for $715,000
$715,000
1335 Hardy Ave, Orlando, FL 32803
4beds
2,202sqft
Single Family Residence
Built in 1953
8,592 Square Feet Lot
$769,400 Zestimate®
$325/sqft
$3,768 Estimated rent
Home value
$769,400
$716,000 - $831,000
$3,768/mo
Zestimate® history
Owner options
List your home for rent
$3,768/mo
Rent Zestimate®
Find your next renter with Zillow Rental Manager. Plus, with online applications, you can quickly screen prospective tenants – for free.
$3,768/mo
Rent Zestimate®
Refinance and save
$5,067/mo
Est. payment
Refinancing to a lower rate could help reduce your monthly payments and save thousands over the life of the loan.
$5,067/mo
Est. payment
Explore your selling options
Work with a Zillow partner agent
Leverage their expertise and Zillow's premium Showcase listings to get your home seen by more buyers.
Get startedList with your own agent
Get your home in front of millions of buyers by listing it on Zillow.
Learn how to do itSell it yourself
Take full control of how buyers see your home on Zillow by listing For Sale by Owner (FSBO).
List your homeWhat's special
Leu gardensWinter parkSeparate ac unitsNew hybrid water heaterCovered roofBaldwin parkSpacious home
Zillow last checked:
Listing updated:
Listed by:
Anthony Consalvo 407-599-7070,
FLORIDA ONE REAL ESTATE LLC 407-599-7070
Bought with:
Allie George, 3534499
CORCORAN PREMIER REALTY
Source: Stellar MLS,MLS#: O6138696 Originating MLS: Orlando Regional
Originating MLS: Orlando Regional
Facts & features
Interior
Bedrooms & bathrooms
- Bedrooms: 4
- Bathrooms: 3
- Full bathrooms: 3
Rooms
- Room types: Den/Library/Office, Florida Room
Primary bedroom
- Features: Ceiling Fan(s), Built-in Closet
- Level: First
- Dimensions: 13.7x11
Bedroom 3
- Features: Ceiling Fan(s), Built-in Closet
- Level: Second
- Dimensions: 11.5x10.5
Bedroom 4
- Features: Ceiling Fan(s), Walk-In Closet(s)
- Level: Second
- Dimensions: 10x11
Bathroom 2
- Features: Ceiling Fan(s)
- Level: Second
- Dimensions: 10.5x11.5
Balcony porch lanai
- Features: Ceiling Fan(s)
- Level: First
- Dimensions: 8x9
Dining room
- Level: Second
- Dimensions: 6.5x8
Dining room
- Level: First
- Dimensions: 10x10
Kitchen
- Features: Ceiling Fan(s)
- Level: First
- Dimensions: 11x14
Kitchen
- Level: Second
- Dimensions: 6.5x9.6
Living room
- Level: Second
- Dimensions: 20x15
Living room
- Level: First
- Dimensions: 18x12.5
Office
- Level: Second
- Dimensions: 8x10
Heating
- Electric
Cooling
- Central Air, Zoned
Appliances
- Included: Dishwasher, Disposal, Dryer, Electric Water Heater, Freezer, Microwave, Range, Refrigerator, Washer
- Laundry: Laundry Room
Features
- Built-in Features, Ceiling Fan(s), Crown Molding, Primary Bedroom Main Floor, Solid Surface Counters, Thermostat, In-Law Floorplan
- Flooring: Ceramic Tile, Hardwood
- Doors: French Doors, Sliding Doors
- Windows: Shutters, Window Treatments
- Has fireplace: Yes
- Fireplace features: Electric, Living Room
Interior area
- Total structure area: 3,426
- Total interior livable area: 2,202 sqft
Property
Parking
- Total spaces: 3
- Parking features: Driveway, Garage Door Opener, Garage Faces Rear, Guest
- Attached garage spaces: 3
- Has uncovered spaces: Yes
Features
- Levels: Two
- Stories: 2
- Patio & porch: Covered, Deck, Patio, Rear Porch
- Exterior features: Awning(s), Balcony, Irrigation System, Rain Gutters
- Has private pool: Yes
- Pool features: Fiberglass, In Ground, Pool Sweep, Salt Water, Solar Heat
- Spa features: In Ground
- Fencing: Fenced,Wood
- Has view: Yes
- View description: Pool
Lot
- Size: 8,592 Square Feet
- Residential vegetation: Mature Landscaping, Trees/Landscaped
Details
- Additional structures: Guest House
- Parcel number: 192230856001030
- Zoning: R-2A/T/SP/
- Special conditions: None
Construction
Type & style
- Home type: SingleFamily
- Architectural style: Bungalow
- Property subtype: Single Family Residence
Materials
- Block
- Foundation: Block, Crawlspace
- Roof: Shingle
Condition
- New construction: No
- Year built: 1953
Utilities & green energy
- Sewer: Public Sewer
- Water: Public
- Utilities for property: Cable Connected, Electricity Connected, Fiber Optics, Phone Available, Solar, Street Lights
Community & HOA
Community
- Pet fee: $0 monthly
- Subdivision: TANGERINE ACRES
HOA
- Has HOA: No
Location
- Region: Orlando
Financial & listing details
- Price per square foot: $325/sqft
- Tax assessed value: $566,259
- Annual tax amount: $2,266
- Date on market: 9/6/2023
- Cumulative days on market: 25 days
- Listing terms: Cash,Conventional,FHA,VA Loan
- Ownership: Fee Simple
- Total actual rent: 0
- Electric utility on property: Yes
- Road surface type: Asphalt
Price history
| Date | Event | Price |
|---|---|---|
| 10/25/2023 | Sold | $715,000-3.4%$325/sqft |
Source:  Stellar MLS #O6138696 Report a problem Stellar MLS #O6138696 Report a problem | ||
| 9/26/2023 | Pending sale | $739,900$336/sqft |
Source: Stellar MLS #O6138696 Report a problem | ||
| 9/6/2023 | Listed for sale | $739,900-6.2%$336/sqft |
Source: Stellar MLS #O6138696 Report a problem | ||
| 9/1/2023 | Listing removed | -- |
Source: Owner Report a problem | ||
| 8/25/2023 | Listed for sale | $789,000+250.7%$358/sqft |
Source: Stellar MLS #T3468618 Report a problem | ||
| 1/20/1999 | Sold | $225,000$102/sqft |
Source: Public Record Report a problem | ||
Public tax history
| Year | Property taxes | Tax assessment |
|---|---|---|
| 2024 | $9,687 +313.1% | $566,259 +245.5% |
| 2023 | $2,345 +3.5% | $163,877 +3% |
| 2022 | $2,266 +2.1% | $159,104 +3% |
| 2021 | $2,220 +1% | $154,470 +1.4% |
| 2020 | $2,197 +1.4% | $152,337 +2.3% |
| 2019 | $2,166 +1.3% | $148,912 +1.9% |
| 2018 | $2,138 | $146,135 -45.5% |
| 2017 | $2,138 +1.7% | $268,075 +10.8% |
| 2016 | $2,103 +0.8% | $241,917 +12.3% |
| 2015 | $2,087 -1.7% | $215,325 +23% |
| 2014 | $2,124 +7% | $175,086 +28.7% |
| 2013 | $1,985 +0.6% | $136,065 +0.9% |
| 2012 | $1,974 -1.5% | $134,819 -0.9% |
| 2011 | $2,004 -18.6% | $136,004 -17% |
| 2010 | $2,463 | $163,915 -21.5% |
| 2009 | -- | $208,782 -17.8% |
| 2008 | $2,374 -3% | $253,937 -13.8% |
| 2007 | $2,447 -5.3% | $294,589 +5.3% |
| 2006 | $2,584 +0.4% | $279,812 +45.7% |
| 2005 | $2,573 +15.8% | $192,032 +17.6% |
| 2004 | $2,221 +3.2% | $163,247 +5.4% |
| 2003 | $2,152 +4.6% | $154,921 +18.2% |
| 2002 | $2,057 +0.9% | $131,028 +3.5% |
| 2001 | $2,038 +5.4% | $126,543 +10.1% |
| 2000 | $1,934 | $114,949 |
Find assessor info on the county website
Neighborhood: Colonialtown North
Nearby homes
- $595,0003 bd2 ba1.4k sqft1329 Hardy Ave, Orlando, FL 32803Off Market
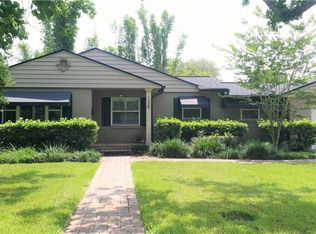
- $861,6003 bd2 ba2.5k sqft1341 Hardy Ave, Orlando, FL 32803Off Market
- $626,0003 bd2 ba1.8k sqft1345 Hardy Ave, Orlando, FL 32803Off Market

- $596,9003 bd2 ba1.4k sqft1323 Hardy Ave, Orlando, FL 32803Off Market
- $483,6002 bd1 ba1.1k sqft2001 Linda St, Orlando, FL 32803Off Market
- $419,2002 bd1 ba1.1k sqft1328 Hardy Ave, Orlando, FL 32803Off Market
- $491,5003 bd2 ba1.4k sqft1334 Hardy Ave, Orlando, FL 32803Off Market
- $451,1003 bd2 ba1.2k sqft2000 Virginia Dr, Orlando, FL 32803Off Market
Nearby schools
GreatSchools rating
- 10/10AUDUBON PARK SCHOOLGrades: PK-8Distance: 0.7 mi
- 6/10Edgewater High SchoolGrades: 9-12Distance: 2.6 mi
Schools provided by the listing agent
- Elementary: Audubon Park K8
- Middle: Audubon Park K-8
- High: Edgewater High
Source: Stellar MLS. This data may not be complete. We recommend contacting the local school district to confirm school assignments for this home.
Get a cash offer in 3 minutes
Find out how much your home could sell for in as little as 3 minutes with a no-obligation cash offer.
Estimated market value
$769,400
Get a cash offer in 3 minutes
Find out how much your home could sell for in as little as 3 minutes with a no-obligation cash offer.
Estimated market value
$769,400
- Florida
- Orange County
- Orlando
- 32803
- Colonialtown North
- 1335 Hardy Ave
Nearby cities
Nearby neighborhoods
Nearby zip codes
Other Orlando Topics
