Timeless Sophistication in a Coveted Location - Luxe 3-Level Townhome Near Sweetwater Welcome to a residence where elegant design meets premier lifestyle. This exquisitely crafted 3-level townhome offers 4 bedrooms, 3.5 baths, and refined finishes throughout—all nestled in one of the area's most desirable new destinations, Sweetwater Town Center. Step inside to discover a harmonious blend of style and substance: gleaming quartz countertops, wide-plank luxury flooring, and custom cabinetry define the home's modern yet timeless aesthetic. The main level unfolds in a light-filled open plan—ideal for hosting, with seamless flow between the sophisticated living space, formal dining area, and a chef's kitchen designed to impress. The upper level features a sumptuous primary suite retreat, complete with a spa-like bath boasting an oversized walk-in shower and dual vanities. Two additional bedrooms and a full bath complete this level, offering both comfort and versatility. On the lower level, a private guest suite with its own full bath provides an ideal space for visitors or a luxe home office. A two-car garage, private balcony, and proximity to major thoroughfares ensure convenience, while the walkable charm of Sweetwater Town Center—with its curated mix of fine dining, boutique shopping, and green spaces—elevates everyday living. ✨ An extraordinary opportunity awaits—schedule your private tour today and experience the pinnacle of townhome living.
Sold for $425,000
$425,000
1335 Herb Garden Way, Apex, NC 27502
4beds
2,172sqft
Townhouse, Residential
Built in 2021
1,742 Square Feet Lot
$421,200 Zestimate®
$196/sqft
$2,318 Estimated rent
Home value
$421,200
$400,000 - $446,000
$2,318/mo
Zestimate® history
Owner options
List your home for rent
$2,318/mo
Rent Zestimate®
Find your next renter with Zillow Rental Manager. Plus, with online applications, you can quickly screen prospective tenants – for free.
$2,318/mo
Rent Zestimate®
Refinance and save
$2,819/mo
Est. payment
Refinancing to a lower rate could help reduce your monthly payments and save thousands over the life of the loan.
$2,819/mo
Est. payment
Explore your selling options
Work with a Zillow partner agent
Leverage their expertise and Zillow's premium Showcase listings to get your home seen by more buyers.
Get startedList with your own agent
Get your home in front of millions of buyers by listing it on Zillow.
Learn how to do itSell it yourself
Take full control of how buyers see your home on Zillow by listing For Sale by Owner (FSBO).
List your homeWhat's special
Zillow last checked:
Listing updated:
Listed by:
Olumide Olurinmade 919-928-5232,
Covenant Realty
Bought with:
Hunter Cutright, 293884
EXP Realty LLC
Source: Doorify MLS,MLS#: 10090274
Facts & features
Interior
Bedrooms & bathrooms
- Bedrooms: 4
- Bathrooms: 4
- Full bathrooms: 3
- 1/2 bathrooms: 1
Heating
- Heat Pump
Cooling
- Central Air, Heat Pump
Appliances
- Included: Gas Range, Microwave, Refrigerator, Washer/Dryer
- Laundry: Laundry Room, Upper Level
Features
- Bathtub/Shower Combination, Walk-In Shower
- Flooring: Vinyl, Tile
- Basement: Finished, Sump Pump
- Number of fireplaces: 1
Interior area
- Total structure area: 2,172
- Total interior livable area: 2,172 sqft
- Finished area above ground: 1,754
- Finished area below ground: 418
Property
Parking
- Total spaces: 4
- Parking features: Garage - Attached, Open
- Attached garage spaces: 2
- Uncovered spaces: 2
Features
- Levels: Tri-Level
- Stories: 2
- Has view: Yes
Lot
- Size: 1,742 Square Feet
- Features: Interior Lot
Details
- Parcel number: 0722.03223436.000
- Special conditions: Standard
Construction
Type & style
- Home type: Townhouse
- Architectural style: Craftsman
- Property subtype: Townhouse, Residential
Materials
- Board & Batten Siding, Brick Veneer
- Foundation: Brick/Mortar
- Roof: Shingle
Condition
- New construction: No
- Year built: 2021
Details
- Builder name: Lennar
Utilities & green energy
- Sewer: Public Sewer
- Water: Public
Community & HOA
Community
- Subdivision: Smith Farm
HOA
- Has HOA: Yes
- Amenities included: Clubhouse, Playground, Pool, Trail(s)
- Services included: Storm Water Maintenance
- HOA fee: $241 monthly
Location
- Region: Apex
Financial & listing details
- Price per square foot: $196/sqft
- Tax assessed value: $422,883
- Annual tax amount: $3,629
- Date on market: 4/18/2025
Price history
| Date | Event | Price |
|---|---|---|
| 6/16/2025 | Sold | $425,000$196/sqft |
Source:  Doorify MLS #10090274 Report a problem Doorify MLS #10090274 Report a problem | ||
| 5/20/2025 | Pending sale | $425,000$196/sqft |
Source: Doorify MLS #10090274 Report a problem | ||
| 4/29/2025 | Price change | $425,000-4.5%$196/sqft |
Source: Doorify MLS #10090274 Report a problem | ||
| 4/18/2025 | Listed for sale | $445,000$205/sqft |
Source: Doorify MLS #10090274 Report a problem | ||
| 4/18/2025 | Listing removed | $445,000$205/sqft |
Source: Doorify MLS #10077903 Report a problem | ||
| 4/14/2025 | Price change | $445,000-2.2%$205/sqft |
Source: Doorify MLS #10077903 Report a problem | ||
| 3/19/2025 | Price change | $455,000-1.1%$209/sqft |
Source: Doorify MLS #10077903 Report a problem | ||
| 2/21/2025 | Listed for sale | $459,999+45.8%$212/sqft |
Source: Doorify MLS #10077903 Report a problem | ||
| 2/21/2024 | Listing removed | -- |
Source: Zillow Rentals Report a problem | ||
| 2/15/2024 | Price change | $2,295-4.2%$1/sqft |
Source: Zillow Rentals Report a problem | ||
| 2/4/2024 | Price change | $2,395+4.4%$1/sqft |
Source: Zillow Rentals Report a problem | ||
| 1/5/2024 | Price change | $2,295-4.2%$1/sqft |
Source: Zillow Rentals Report a problem | ||
| 11/8/2023 | Price change | $2,395-4%$1/sqft |
Source: Zillow Rentals Report a problem | ||
| 10/11/2023 | Price change | $2,495-7.4%$1/sqft |
Source: Zillow Rentals Report a problem | ||
| 9/1/2023 | Listed for rent | $2,695+3.9%$1/sqft |
Source: Zillow Rentals Report a problem | ||
| 4/14/2023 | Listing removed | -- |
Source: Zillow Rentals Report a problem | ||
| 3/30/2023 | Listed for rent | $2,595$1/sqft |
Source: Zillow Rentals Report a problem | ||
| 3/20/2023 | Listing removed | -- |
Source: Zillow Rentals Report a problem | ||
| 3/9/2023 | Listed for rent | $2,595$1/sqft |
Source: Zillow Rentals Report a problem | ||
| 3/8/2022 | Listing removed | -- |
Source: Zillow Rental Network Premium Report a problem | ||
| 3/4/2022 | Price change | $2,595-13.4%$1/sqft |
Source: Zillow Rental Network Premium Report a problem | ||
| 2/28/2022 | Listed for rent | $2,995$1/sqft |
Source: Zillow Rental Network Premium Report a problem | ||
| 6/23/2021 | Sold | $315,500$145/sqft |
Source: Public Record Report a problem | ||
Public tax history
| Year | Property taxes | Tax assessment |
|---|---|---|
| 2025 | $3,712 +2.3% | $422,883 |
| 2024 | $3,629 +15.4% | $422,883 +48.5% |
| 2023 | $3,145 +6.5% | $284,844 |
| 2022 | $2,952 +442.2% | $284,844 |
| 2021 | $545 +1% | $284,844 +417.9% |
| 2020 | $539 | $55,000 |
Find assessor info on the county website
Neighborhood: 27502
Nearby homes
- $410,0004 bd3 ba2k sqft1343 Herb Garden Way, Apex, NC 27502Off Market

- $430,5003 bd2 ba2k sqft1339 Herb Garden Way, Apex, NC 27502Off Market
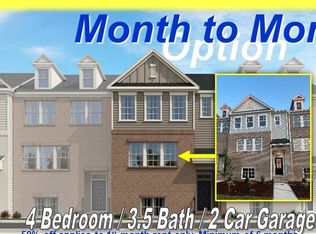
- $470,5004 bd3 ba2k sqft1339 Herb Garden Way #1, Apex, NC 27502Off Market
- $559,6003 bd2 ba2k sqft1339 Herb Garden Way, Apex, NC 27523Off Market
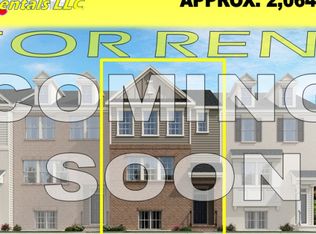
- $556,3003 bd2 ba2k sqft1335 Herb Garden Way, Apex, NC 27523Off Market
- $432,6004 bd4 ba2k sqft1305 Herb Garden Way, Apex, NC 27502Off Market
- $492,6004 bd4 ba2k sqft1349 Herb Garden Way, Apex, NC 27523Off Market
- $437,4004 bd3 ba2.2k sqft1311 Herb Garden Way, Apex, NC 27502Off Market
Nearby schools
GreatSchools rating
- 10/10Olive Chapel ElementaryGrades: PK-5Distance: 1.7 mi
- 9/10Lufkin Road MiddleGrades: 6-8Distance: 5.4 mi
- 9/10Apex Friendship HighGrades: 9-12Distance: 2.4 mi
Schools provided by the listing agent
- Elementary: Wake - Olive Chapel
- Middle: Wake - Lufkin Road
- High: Wake - Apex Friendship
Source: Doorify MLS. This data may not be complete. We recommend contacting the local school district to confirm school assignments for this home.
Get a cash offer in 3 minutes
Find out how much your home could sell for in as little as 3 minutes with a no-obligation cash offer.
Estimated market value
$421,200
Get a cash offer in 3 minutes
Find out how much your home could sell for in as little as 3 minutes with a no-obligation cash offer.
Estimated market value
$421,200
- North Carolina
- Wake County
- Apex
- 27502
- 1335 Herb Garden Way
Nearby cities
Nearby zip codes
Other Apex Topics
