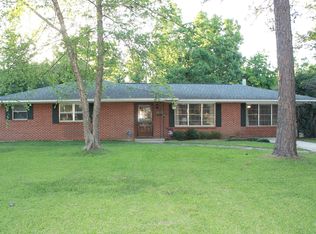
$242,400-- bd-- ba1.3k sqft1330 Highland Park Dr, Baton Rouge, LA 70808Off MarketSaveNo image available for this property
$--3 bd2 ba1.7k sqft1334 Highland Park Dr, Baton Rouge, LA 70808SoldSaveNo image available for this property
$--3 bd2 ba1.7k sqft1324 Highland Park Dr, Baton Rouge, LA 70808SoldSaveNo image available for this property
$232,900-- bd-- ba1.5k sqft1340 Highland Park Dr, Baton Rouge, LA 70808Off MarketSaveNo image available for this property
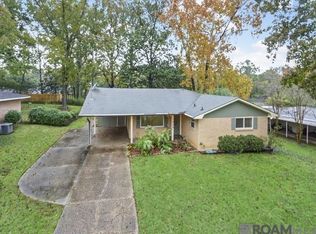
$265,0003 bd2 ba1.2k sqft515 Dentation Dr, Baton Rouge, LA 70808For SaleSaveMLS ID #2026016187, Ryan Spencer, Coldwell Banker ONE. ROAM MLS
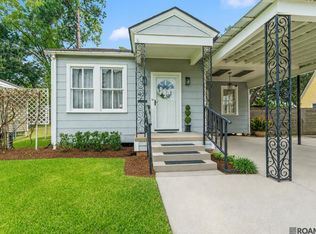
$349,0003 bd2 ba1.8k sqft1827 Pericles St, Baton Rouge, LA 70808For SaleSaveMLS ID #2026016329, Leslie Hattaway, RE/MAX Professional. ROAM MLS
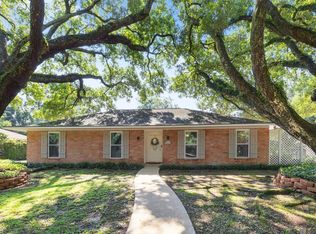
$399,9004 bd2 ba1.6k sqft1314 Pickett Ave, Baton Rouge, LA 70808For SaleSaveMLS ID #2026011682, Katherine Coghlan, Burns & Co., Inc.. ROAM MLS
$405,0004 bd2 ba2.1k sqft348 Chippenham Dr, Baton Rouge, LA 70808For SaleSaveMLS ID #2026009095, Erin Aguilar Russo, The W Group Real Estate LLC. ROAM MLS
$269,0003 bd2 ba1.4k sqft640 Maxine Dr, Baton Rouge, LA 70808For SaleSaveNo image available for this propertyMLS ID #2026014217, Matt Bruno, Keller Williams Realty-First Choice. ROAM MLS
$399,9003 bd2 ba1.8k sqft6239 Peggy St, Baton Rouge, LA 70808For SaleSaveNo image available for this propertyMLS ID #2026011784, Phyllis Guedry, Compass - Perkins. ROAM MLS
$399,5003 bd2 ba1.6k sqft4025 Irvine St, Baton Rouge, LA 70808For SaleSaveNo image available for this propertyMLS ID #2026015079, Melissa Landers, RE/MAX Professional. ROAM MLS
$289,9004 bd3 ba1.9k sqft635 Staring Ln, Baton Rouge, LA 70810For SaleSaveNo image available for this propertyMLS ID #2026014980, Terry Wilks, Redfin Corporation. ROAM MLS
$424,9003 bd2 ba1.6k sqft2151 Hollydale Ave, Baton Rouge, LA 70808For SaleSaveNo image available for this propertyMLS ID #2026006499, Chad Milton, Milton Lakvold Real Estate, LLC. ROAM MLS
$369,0003 bd2 ba1.6k sqft3108 S Eugene St, Baton Rouge, LA 70808For SaleSaveNo image available for this propertyMLS ID #2026009883, Morgan Boyter, Pennant Real Estate. ROAM MLS
$675,0004 bd3 ba2.5k sqft3147 Torrance Dr, Baton Rouge, LA 70809For SaleSaveNo image available for this propertyMLS ID #2026011926, Jonnette Kinler, Supreme. ROAM MLS
$219,9004 bd2 ba1.6k sqft8166 Franwood Dr, Baton Rouge, LA 70806For SaleSaveNo image available for this propertyMLS ID #2026015820, Sharon Vennen, Pennant Real Estate. ROAM MLS
$350,0003 bd2 ba2k sqft8924 Gail Dr, Baton Rouge, LA 70809For SaleSaveNo image available for this propertyMLS ID #2026015113, Kim Jones, The Dowden Group. ROAM MLS
$160,0003 bd2 ba1k sqft4778 Broadway St, Baton Rouge, LA 70805For SaleSaveNo image available for this propertyMLS ID #2026016110, Joseph Dupard, Coldwell Banker ONE. ROAM MLS
$287,0003 bd3 ba2k sqft11651 Gurney Rd, Baker, LA 70714For SaleSaveNo image available for this propertyMLS ID #2026016430, Galen Vaccaro, Vaccaro Realty. ROAM MLS
$355,0004 bd3 ba2.1k sqft4112 Pine Park Dr, Baton Rouge, LA 70809For SaleSaveNo image available for this propertyMLS ID #2026010525, Jeffrey Welsh, Keyfinders Team Realty. ROAM MLS
$342,5003 bd2 ba1.6k sqft5608 Castile Ave, Baton Rouge, LA 70806For SaleSaveNo image available for this propertyMLS ID #2026014794, Richard Childress, The W Group Real Estate LLC. ROAM MLS
$243,0003 bd2 ba1.1k sqft4938 Idlewood Dr, Baton Rouge, LA 70809For SaleSaveNo image available for this propertyMLS ID #2026015586, Melissa Landers, RE/MAX Professional. ROAM MLS
$315,0004 bd2 ba2k sqft8833 Bayside Ave, Baton Rouge, LA 70806For SaleSaveNo image available for this propertyMLS ID #2026012205, Olivia Carroll, LIV Realty, LLC. ROAM MLS
$375,0005 bd3 ba2.8k sqft10375 Ridgely Dr, Baton Rouge, LA 70809For SaleSaveNo image available for this propertyMLS ID #2026015516, Brandon Baird, Keyfinders Team Realty. ROAM MLS