Skip main navigation
Closed
  • $546,690

    1335 Idyllic Ln, Waxhaw, NC 28173

    2beds
    1,826sqft
    Single Family Residence
    Built in 2025
    0.14 Acres Lot
    $544,700 Zestimate®
    $299/sqft
    $2,634 Estimated rent

    Home value

    $544,700

    Estimated sales range

    Not available

    $2,634/mo

    Zestimate® history
    Loading
    Loading...

    Owner options

    List your home for rent

    $2,634/mo

    Rent Zestimate®

    Find your next renter with Zillow Rental Manager. Plus, with online applications, you can quickly screen prospective tenants – for free.

    Learn more

    $2,634/mo

    Rent Zestimate®

    Refinance and save

    $3,505/mo

    Est. payment

    Refinancing to a lower rate could help reduce your monthly payments and save thousands over the life of the loan.

    See today's rates

    $3,505/mo

    Est. payment

    Explore your selling options

    Work with a Zillow partner agent

    Leverage their expertise and Zillow's premium Showcase listings to get your home seen by more buyers.

    Get started

    List with your own agent

    Get your home in front of millions of buyers by listing it on Zillow.

    Learn how to do it

    Sell it yourself

    Take full control of how buyers see your home on Zillow by listing For Sale by Owner (FSBO).

    List your home

    What's special

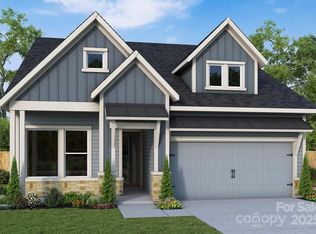
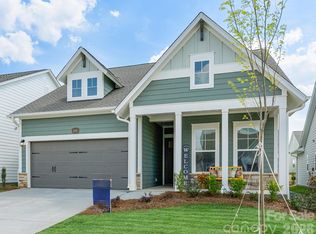
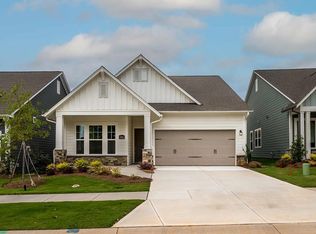
    Experience the 55+ lifestyle in your new construction ranch home, in Waxhaw, NC!  This one-story home is designed with convenience and style in mind.   A gourmet kitchen, the heart of your home opens to the dining area and family room.    French doors provide for separation and light in the study.   A secondary suite is intentionally located at the front of your home allowing guests to enjoy privacy.  An oversized laundry room is complete with a countertop, sink, storage closet, coat closet and cabinetry!   Begin and end each day in a luxurious owner’s suite and spa-like bathroom.  Your covered porch is a wonderful space for enjoying the outdoors!

    Zillow last checked:

    Listing updated:

    Listing Provided by:

    Zan Love zlove@dwhomes.com,

    David Weekley Homes,

    Jenny Miller,

    David Weekley Homes

    Bought with:

    Michael Calabrese

    Prism Properties & Development Inc

    Source: Canopy MLS as distributed by MLS GRID,MLS#: 4365232MLS Logo

    Facts & features

    Interior

    Bedrooms & bathrooms
    • Bedrooms: 2
    • Bathrooms: 2
    • Full bathrooms: 2
    • Main level bedrooms: 2
    Primary bedroom
    • Level: Main
    Bedroom s
    • Level: Main
    Bathroom full
    • Level: Main
    Bathroom full
    • Level: Main
    Dining area
    • Level: Main
    Family room
    • Level: Main
    Kitchen
    • Level: Main
    Laundry
    • Level: Main
    Study
    • Level: Main
    Heating
    • Natural Gas
    Cooling
    • Central Air, Heat Pump
    Appliances
    • Included: Dishwasher
    • Laundry: Laundry Room, Main Level
    Features
    • Open Floorplan, Pantry
    • Doors: French Doors
    • Windows: Insulated Windows
    • Has basement: No
    Interior area
    • Total structure area: 1,826
    • Total interior livable area: 1,826 sqft
    • Finished area above ground: 1,826
    • Finished area below ground: 0

    Property

    Parking
    • Total spaces: 2
    • Parking features: Attached Garage, Garage on Main Level
    • Attached garage spaces: 2
    • Details: Two car garage
    Features
    • Levels: One
    • Stories: 1
    • Patio & porch: Covered, Rear Porch
    • Exterior features: Lawn Maintenance
    Lot
    • Size: 0.14 Acres
    Details
    • Parcel number: 06135536
    • Zoning: R-4
    • Special conditions: Standard

    Construction

    Type & style
    • Home type: SingleFamily
    • Property subtype: Single Family Residence
    Materials
    • Fiber Cement, Stone Veneer
    • Foundation: Slab
    Condition
    • New construction: Yes
    • Year built: 2025
    Details
    • Builder model: Heirloom
    • Builder name: David Weekley Homes

    Utilities & green energy

    • Sewer: County Sewer
    • Water: County Water
    Green energy
    • Construction elements: Advanced Framing

    Community & neighborhood

    Community
    • Community features: Fifty Five and Older
    Senior living
    • Senior community: Yes
    Location
    • Region: Waxhaw
    • Subdivision: Encore At Streamside

    HOA & financial

    HOA
    • Has HOA: Yes
    • HOA fee: $330 monthly
    • Association name: CAMS
    • Association phone: 877-672-2267

    Other

    Other facts
    • Road surface type: Concrete, Paved

    Price history

    DateEventPrice
    3/27/2026Sold$546,690$299/sqft
    Source: Canopy MLS as distributed by MLS GRID #4365232 Report a problem

    Public tax history

    Tax history is unavailable.

    Neighborhood: 28173

    Nearby schools

    GreatSchools rating
    Get a cash offer in 3 minutes
    Find out how much your home could sell for in as little as 3 minutes with a no-obligation cash offer.
    Estimated market value
    $544,700
    Get a cash offer in 3 minutes
    Find out how much your home could sell for in as little as 3 minutes with a no-obligation cash offer.
    Estimated market value
    $544,700