Skip main navigation
Sold for $450,000
  • $450,000

    1335 Jasmine Street, Denver, CO 80220

    3beds
    1,461sqft
    Townhouse
    Built in 1951
    -- sqft lot
    $437,400 Zestimate®
    $308/sqft
    $2,353 Estimated rent

    Home value

    $437,400

    $411,000 - $468,000

    $2,353/mo

    Zestimate® history
    Loading
    Loading...

    Owner options

    List your home for rent

    $2,353/mo

    Rent Zestimate®

    Find your next renter with Zillow Rental Manager. Plus, with online applications, you can quickly screen prospective tenants – for free.

    Learn more

    $2,353/mo

    Rent Zestimate®

    Refinance and save

    $2,885/mo

    Est. payment

    Refinancing to a lower rate could help reduce your monthly payments and save thousands over the life of the loan.

    See today's rates

    $2,885/mo

    Est. payment

    Explore your selling options

    Work with a Zillow partner agent

    Leverage their expertise and Zillow's premium Showcase listings to get your home seen by more buyers.

    Get started

    List with your own agent

    Get your home in front of millions of buyers by listing it on Zillow.

    Learn how to do it

    Sell it yourself

    Take full control of how buyers see your home on Zillow by listing For Sale by Owner (FSBO).

    List your home

    What's special

    Modern finishesStylish new bathroomsCute private patioCherry treeStunning rose bushesConforming bedroomCompletely remodeled kitchen
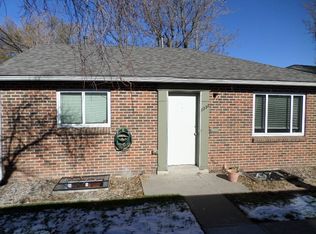
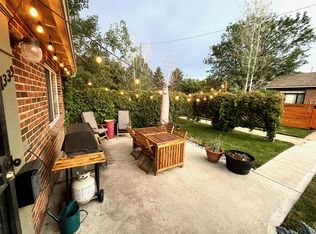
    Welcome to 1335 Jasmine Street — a beautifully updated 3-bedroom, 2-bath home blending original character with modern comfort in one of Denver’s most charming neighborhoods. This light-filled gem features original hardwood floors, stylish new bathrooms, and a completely remodeled kitchen with modern finishes, appliances and thoughtful design. Gas is available to return range to gas range. Enjoy two spacious living areas, including a lower level with a conforming bedroom featuring a brand-new egress window and a generous laundry/storage room and bathroom with new tile flooring. A new furnace (2024) adds peace of mind, while wood plantation shutters on the main level offer timeless style and privacy. The outdoor spaces are equally special. The front yard bursts with Concord and Muscat grapes, a cherry tree, and four stunning rose bushes. Definitely take time to smell the roses! Out back, relax or entertain on the cute private patio with direct access to the one-car detached garage. Located just minutes from parks, shops, grocery and restaurants, this turnkey home is a rare find in a vibrant, central Denver location. Come fall in love with Jasmine Street!

    Zillow last checked:

    Listing updated:

    Listed by:

    Amy Mancini 508-688-2772 amancini@livsothebysrealty.com,

    LIV Sotheby's International Realty

    Bought with:

    Sonny Vigil, 100107209

    Keller Williams Advantage Realty LLC

    Source: REcolorado as distributed by MLS GRID,MLS#: 7973287MLS Logo

    Facts & features

    Interior

    Bedrooms & bathrooms
    • Bedrooms: 3
    • Bathrooms: 2
    • Full bathrooms: 1
    • 3/4 bathrooms: 1
    • Main level bathrooms: 1
    • Main level bedrooms: 2
    Primary bedroom
    • Description: Original Hardwood Floors, Glass Knobs On Doors
    • Level: Main
    Bedroom
    • Description: Original Hardwood Floors, Glass Knobs On Doors
    • Level: Main
    Bedroom
    • Description: Hardwood Floors, 2 Closets, New Egress Window
    • Level: Basement
    Bathroom
    • Description: Newly Remodeled
    • Level: Main
    Bathroom
    • Description: Newly Remodeled
    • Level: Basement
    Dining room
    • Description: Original Hardwood Floors
    • Level: Main
    Kitchen
    • Description: Original Hardwood Floors, All New Appliances, Open To Living Room And Dining Area
    • Level: Main
    Laundry
    • Description: Newly Remodeled, Lots Of Storage In Storage Area
    • Level: Basement
    Living room
    • Description: Original Hardwood Floors
    • Level: Main
    Living room
    • Description: Open, Spacious, New Carpet And Wet Bar
    • Level: Basement
    Heating
    • Forced Air, Natural Gas
    Cooling
    • Central Air
    Appliances
    • Included: Dishwasher, Dryer, Gas Water Heater, Microwave, Range, Refrigerator, Washer
    • Laundry: In Unit
    Features
    • Ceiling Fan(s), Open Floorplan, Quartz Counters, Smart Thermostat, Smoke Free, Wet Bar
    • Flooring: Carpet, Tile, Wood
    • Windows: Double Pane Windows, Window Coverings, Window Treatments
    • Basement: Finished,Full
    • Common walls with other units/homes: 2+ Common Walls
    Interior area
    • Total structure area: 1,461
    • Total interior livable area: 1,461 sqft
    • Finished area above ground: 749
    • Finished area below ground: 712

    Property

    Parking
    • Total spaces: 1
    • Parking features: Garage
    • Garage spaces: 1
    Features
    • Levels: One
    • Stories: 1
    • Patio & porch: Patio
    • Exterior features: Garden, Rain Gutters
    • Fencing: Partial
    Lot
    • Features: Landscaped, Sprinklers In Front
    Details
    • Parcel number: 605213047
    • Special conditions: Standard

    Construction

    Type & style
    • Home type: Townhouse
    • Property subtype: Townhouse
    • Attached to another structure: Yes
    Materials
    • Brick
    • Foundation: Slab
    • Roof: Composition
    Condition
    • Updated/Remodeled
    • Year built: 1951

    Utilities & green energy

    • Sewer: Public Sewer
    • Water: Public
    • Utilities for property: Cable Available, Electricity Connected, Natural Gas Available

    Community & neighborhood

    Security
    • Security features: Carbon Monoxide Detector(s), Smoke Detector(s)
    Location
    • Region: Denver
    • Subdivision: Colfax Terrace

    HOA & financial

    HOA
    • Has HOA: Yes
    • HOA fee: $300 monthly
    • Services included: Insurance, Irrigation, Maintenance Grounds, Maintenance Structure, Sewer, Snow Removal, Trash, Water
    • Association name: Jasmine Townhouses Owners Association
    • Association phone: 303-564-3268

    Other

    Other facts
    • Listing terms: Cash,Conventional,FHA,VA Loan
    • Ownership: Individual

    Price history

    DateEventPrice
    8/14/2025Sold$450,000+2.3%$308/sqft
    Source: REcolorado as distributed by MLS GRID #7973287 Report a problem
    7/15/2025Pending sale$440,000$301/sqft
    Source: REcolorado as distributed by MLS GRID #7973287 Report a problem
    6/26/2025Listing removed$2,995$2/sqft
    Source: Zillow Rentals Report a problem
    6/25/2025Listed for sale$440,000$301/sqft
    Source: REcolorado as distributed by MLS GRID #7973287 Report a problem
    5/20/2025Price change$2,995-9.2%$2/sqft
    Source: Zillow Rentals Report a problem
    4/22/2025Listed for rent$3,300$2/sqft
    Source: Zillow Rentals Report a problem

    Public tax history

    Tax history is unavailable.

    Neighborhood: Montclair

    Nearby schools

    GreatSchools rating
    Schools provided by the listing agent
    • Elementary: Palmer
    • Middle: Hill
    • High: George Washington
    • District: Denver 1

    Source: REcolorado as distributed by MLS GRID. This data may not be complete. We recommend contacting the local school district to confirm school assignments for this home.

    Get a cash offer in 3 minutes
    Find out how much your home could sell for in as little as 3 minutes with a no-obligation cash offer.
    Estimated market value
    $437,400
    Get a cash offer in 3 minutes
    Find out how much your home could sell for in as little as 3 minutes with a no-obligation cash offer.
    Estimated market value
    $437,400