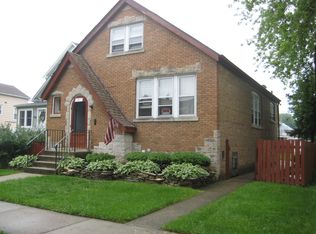
Don't miss this charming two flat offering the perfect opportunity for owner occupants, multigenerational living, or rental income! The spacious owner's unit spans two levels and features a bright living room with a large picture window, an eat in kitchen, two main level bedrooms, a full bath with a whirlpool tub, and a laundry room. Upstairs, you'll find a family room, two additional bedrooms, and a second full bath with walk in shower. The separate ground floor unit has its own private entrance and offers a large living room, dining area that flows into the kitchen, two bedrooms, and a full bath. Enjoy outdoor living with a covered front porch, back deck, covered patio, and a spacious backyard. A detached one car garage and two car parking pad provide ample parking. Conveniently located just blocks from the shopping and dining along Roosevelt Road with easy access to CTA and Metra trains, bus routes, I-290, and multiple parks. A fantastic investment opportunity or place to call home!
Contingent
$299,900
1335 Kenilworth Ave, Berwyn, IL 60402
6beds
--sqft
Multi Family
Built in 1904
-- sqft lot
$-- Zestimate®
$--/sqft
$-- HOA
What's special
Two main level bedroomsDetached one car garageCovered patioTwo car parking padSpacious backyardLaundry roomEat in kitchen
- 36 days
- 537
- 42
Zillow last checked:
Listing updated:
Listed by:
Cesar Juarez (224)699-5002,
Redfin Corporation
Source: MRED as distributed by MLS GRID,MLS#: 12720872

Facts & features
Interior
Bedrooms & bathrooms
- Bedrooms: 6
- Bathrooms: 3
- Full bathrooms: 3
Heating
- Natural Gas, Forced Air
Features
- Basement: None
Property
Parking
- Total spaces: 3
- Parking features: Yes, Garage Owned, Detached, Off Alley, Owned, Garage
- Garage spaces: 1
Features
- Patio & porch: Deck, Patio
- Fencing: Fenced
Lot
- Size: 6,850 Square Feet
Details
- Parcel number: 16191140220000
- Special conditions: None
Construction
Type & style
- Home type: MultiFamily
- Property subtype: Multi Family
Materials
- Vinyl Siding
Condition
- New construction: No
- Year built: 1904
- Major remodel year: 1996
Utilities & green energy
- Sewer: Public Sewer
- Water: Lake Michigan
Community & HOA
Community
- Features: Park, Curbs, Sidewalks, Street Lights, Street Paved
Location
- Region: Berwyn
Financial & listing details
- Tax assessed value: $260,000
- Annual tax amount: $2,419
- Date on market: 7/31/2026
- Ownership: Fee Simple
Estimated market value
Not available
Estimated sales range
Not available
Not available
Price history
| Date | Event | Price |
|---|---|---|
| 8/18/2026 | Contingent | $299,900 |
Source: | ||
| 8/13/2026 | Listed for sale | $299,900 |
Source: | ||
| 8/3/2026 | Contingent | $299,900 |
Source: | ||
| 7/31/2026 | Listed for sale | $299,900 |
Source: | ||
Public tax history
| Year | Property taxes | Tax assessment |
|---|---|---|
| 2024 | $2,419 -61.6% | $26,000 +0% |
| 2023 | $6,298 +103.7% | $25,999 +28.7% |
| 2022 | $3,092 +7.8% | $20,195 |
| 2021 | $2,867 +10.2% | $20,195 |
| 2020 | $2,601 -18.5% | $20,195 +15.8% |
| 2019 | $3,190 +3.9% | $17,443 |
| 2018 | $3,070 +5% | $17,443 |
| 2017 | $2,923 -32.2% | $17,443 +14.8% |
| 2016 | $4,309 -3% | $15,198 |
| 2015 | $4,442 +22.9% | $15,198 |
| 2014 | $3,615 -17.5% | $15,198 -9.2% |
| 2013 | $4,384 +4.4% | $16,730 |
| 2012 | $4,199 -15.5% | $16,730 |
| 2011 | $4,971 +1.2% | $16,730 -23.4% |
| 2010 | $4,910 +8.6% | $21,845 |
| 2009 | $4,523 +9.9% | $21,845 -15% |
| 2008 | $4,114 -16.9% | $25,700 +0.8% |
| 2007 | $4,949 +9.8% | $25,492 |
| 2006 | $4,508 -0.9% | $25,492 |
| 2005 | $4,547 +10.4% | $25,492 +57.5% |
| 2004 | $4,118 +45.7% | $16,184 |
| 2003 | $2,826 +6.2% | $16,184 |
| 2002 | $2,660 +14.4% | $16,184 +62.5% |
| 2001 | $2,325 -1.4% | $9,961 |
| 2000 | $2,358 | $9,961 |
| 1999 | -- | $9,961 |
Find assessor info on the county website
Monthly payment
Est. payment
Payment breakdown
Explore the cost of this home by adjusting the details. Changes won't be saved.Climate risks
Neighborhood: 60402
Nearby schools
Schools provided by the listing agent
- Elementary: Prairie Oak School
- Middle: Lincoln Middle School
- High: J Sterling Morton West High Scho
- District: 98
Source: MRED as distributed by MLS GRID. This data may not be complete. We recommend contacting the local school district to confirm school assignments for this home.