***MULTIPLE OFFERS RECEIVED - All offers are due by 6:00pm Monday 10/14*** Welcome to this move-in-ready 2-bedroom, 1-bath home in the heart of Ann Arbor! Step inside and fall in love with the beautiful hardwood floors that grace the main living areas, adding a warm and inviting touch to the space. The updated kitchen offers plenty of storage with ample cabinet space, perfect for all your entertaining needs, and a dedicated dining area that’s ideal for hosting friends and family. Each bedroom provides generous space, allowing each family member to create their own personal haven. Custom closets ensure you have all the storage you need. This home also boasts outstanding features, including new carpet, custom built-ins in the living room, kitchen, and bathroom for added charm, new lighting, crown molding, and meticulous tile work, all accentuated by fresh paint throughout. The updates continue with major systems giving you peace of mind for years to come: a new furnace installed in 2021, a new AC unit in 2020, a new water heater in 2018, and a B-Dry system with a lifetime warranty installed in 2009. Additionally, the crawlspace was encapsulated with a commercial-grade dehumidifier in November 2023, ensuring a dry and worry-free home. Step outside to enjoy the summer on your new Trex deck in front, and large backyard with fresh exterior paint completed in 2020, adding to the home’s stunning curb appeal. Located near amenities such as Michigan Stadium, York, Roos Roast coffee, and more this home truly has it all. Don’t miss the chance to bask in the allure of Ann Arbor living, schedule your showing today! (Home Energy Score is at an impressive 6)
Sold for $384,300
$384,300
1335 Kensington Dr, Ann Arbor, MI 48104
2beds
982sqft
Single Family Residence
Built in 1948
7,840 Square Feet Lot
$393,300 Zestimate®
$391/sqft
$2,420 Estimated rent
Home value
$393,300
$374,000 - $413,000
$2,420/mo
Zestimate® history
Owner options
List your home for rent
$2,420/mo
Rent Zestimate®
Find your next renter with Zillow Rental Manager. Plus, with online applications, you can quickly screen prospective tenants – for free.
$2,420/mo
Rent Zestimate®
Refinance and save
$2,553/mo
Est. payment
Refinancing to a lower rate could help reduce your monthly payments and save thousands over the life of the loan.
$2,553/mo
Est. payment
Explore your selling options
Work with a Zillow partner agent
Leverage their expertise and Zillow's premium Showcase listings to get your home seen by more buyers.
Get startedList with your own agent
Get your home in front of millions of buyers by listing it on Zillow.
Learn how to do itSell it yourself
Take full control of how buyers see your home on Zillow by listing For Sale by Owner (FSBO).
List your homeWhat's special
Zillow last checked:
Listing updated:
Listed by:
Michael Perna 248-886-4450,
EXP Realty Main,
Hugh Milne 586-944-8531,
EXP Realty Main
Bought with:
Matthew Dejanovich, 6501232962
Real Estate One-Ann Arbor
Source: Realcomp II,MLS#: 20240073443
Facts & features
Interior
Bedrooms & bathrooms
- Bedrooms: 2
- Bathrooms: 1
- Full bathrooms: 1
Bedroom
- Level: Entry
- Dimensions: 9 x 10
Bedroom
- Level: Entry
- Dimensions: 10 x 12
Other
- Level: Entry
- Dimensions: 5 x 7
Dining room
- Level: Entry
- Dimensions: 12 x 14
Kitchen
- Level: Entry
- Dimensions: 11 x 14
Laundry
- Level: Basement
- Dimensions: 10 x 10
Living room
- Level: Entry
- Dimensions: 13 x 17
Heating
- Forced Air, Natural Gas
Cooling
- Ceiling Fans, Central Air
Appliances
- Included: Dishwasher, Disposal, Dryer, Free Standing Electric Range, Free Standing Refrigerator, Range Hood, Washer
- Laundry: Gas Dryer Hookup, Laundry Room, Washer Hookup
Features
- Dual Flush Toilets, High Speed Internet, Programmable Thermostat
- Basement: Unfinished
- Has fireplace: No
Interior area
- Total interior livable area: 982 sqft
- Finished area above ground: 982
Property
Parking
- Parking features: No Garage
Features
- Levels: One
- Stories: 1
- Entry location: GroundLevelwSteps
- Patio & porch: Deck, Porch
- Exterior features: Lighting
- Pool features: None
- Fencing: Back Yard,Fenced
Lot
- Size: 7,840 Square Feet
- Dimensions: 56.00 x 140.00
Details
- Additional structures: Sheds
- Parcel number: 091204204041
- Special conditions: Short Sale No,Standard
- Other equipment: Dehumidifier
Construction
Type & style
- Home type: SingleFamily
- Architectural style: Ranch
- Property subtype: Single Family Residence
Materials
- Wood Siding
- Foundation: Basement, Block, Crawl Space
- Roof: Asphalt
Condition
- New construction: No
- Year built: 1948
Utilities & green energy
- Sewer: Public Sewer
- Water: Public
- Utilities for property: Above Ground Utilities, Cable Available, Underground Utilities
Community & HOA
Community
- Features: Sidewalks
- Security: Carbon Monoxide Detectors, Smoke Detectors
- Subdivision: CALKINS PACKARD ST SUB
HOA
- Has HOA: No
Location
- Region: Ann Arbor
Financial & listing details
- Price per square foot: $391/sqft
- Tax assessed value: $90,491
- Annual tax amount: $4,684
- Date on market: 10/12/2024
- Cumulative days on market: 7 days
- Listing agreement: Exclusive Right To Sell
- Listing terms: Cash,Conventional,FHA
- Exclusions: Exclusion(s) Do Not Exist
Price history
| Date | Event | Price |
|---|---|---|
| 11/15/2024 | Sold | $384,300+14.7%$391/sqft |
Source:  Realcomp II #20240073443 Report a problem Realcomp II #20240073443 Report a problem | ||
| 10/16/2024 | Pending sale | $335,000$341/sqft |
Source: Realcomp II #20240073443 Report a problem | ||
| 10/12/2024 | Listed for sale | $335,000+74.9%$341/sqft |
Source: Realcomp II #20240073443 Report a problem | ||
| 2/13/2006 | Sold | $191,500$195/sqft |
Source: Public Record Report a problem | ||
Public tax history
| Year | Property taxes | Tax assessment |
|---|---|---|
| 2025 | $5,090 | $156,600 +1.2% |
| 2024 | -- | $154,700 +14.5% |
| 2023 | -- | $135,100 +9.8% |
| 2022 | -- | $123,000 +3.7% |
| 2021 | -- | $118,600 -2.1% |
| 2020 | $5,384 | $121,200 +6.2% |
| 2019 | -- | $114,100 +7.9% |
| 2018 | -- | $105,700 +7.4% |
| 2017 | $4,736 | $98,400 +28.6% |
| 2016 | $4,736 +3.8% | $76,543 +0.3% |
| 2015 | $4,562 | $76,315 +3.2% |
| 2014 | $4,562 | $73,932 |
| 2013 | $4,562 | $73,932 +2.4% |
| 2012 | -- | $72,200 -5.8% |
| 2011 | -- | $76,681 +1.7% |
| 2010 | -- | $75,400 -6.1% |
| 2009 | -- | $80,300 -8.2% |
| 2008 | -- | $87,500 -6.2% |
| 2007 | -- | $93,300 +11.2% |
| 2005 | -- | $83,900 +6.5% |
| 2004 | -- | $78,800 +4.4% |
| 2003 | -- | $75,500 +17.4% |
| 2002 | $2,355 +41.8% | $64,300 +13.8% |
| 2001 | $1,661 +1% | $56,500 +4.6% |
| 2000 | $1,644 | $54,000 +8.9% |
| 1999 | -- | $49,600 |
Find assessor info on the county website
Neighborhood: Woodbury
Nearby homes
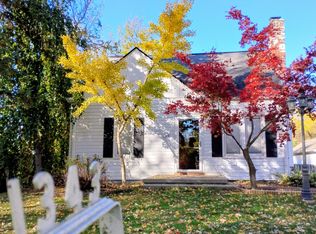
- $375,9003 bd2 ba1.1k sqft1343 Kensington Dr, Ann Arbor, MI 48104Off Market
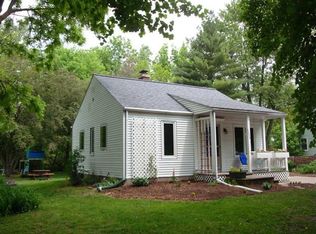
- $211,6003 bd1 ba947 sqft1255 Kensington Dr, Ann Arbor, MI 48104Off Market
- $338,1002 bd1 ba870 sqft1325 Kensington Dr, Ann Arbor, MI 48104Off Market
- $411,7003 bd2 ba1.4k sqft1351 Kensington Dr, Ann Arbor, MI 48104Off Market
- $356,6005 bd1 ba1.8k sqft1315 Kensington Dr, Ann Arbor, MI 48104Off Market
- $361,4002 bd2 ba1.1k sqft1361 Kensington Dr, Ann Arbor, MI 48104Off Market
- $359,1002 bd1 ba870 sqft1336 Kensington Dr, Ann Arbor, MI 48104Off Market
- $332,1002 bd1 ba807 sqft1305 Kensington Dr, Ann Arbor, MI 48104Off Market
Nearby schools
GreatSchools rating
- NAAnn Arbor Preschool and Family CenterGrades: PK-KDistance: 0.5 mi
- 8/10Tappan Middle SchoolGrades: 6-8Distance: 0.9 mi
- 9/10Pioneer High SchoolGrades: 9-12Distance: 1.3 mi
Get a cash offer in 3 minutes
Find out how much your home could sell for in as little as 3 minutes with a no-obligation cash offer.
Estimated market value
$393,300
Get a cash offer in 3 minutes
Find out how much your home could sell for in as little as 3 minutes with a no-obligation cash offer.
Estimated market value
$393,300
- Michigan
- Washtenaw County
- Ann Arbor
- 48104
- Woodbury
- 1335 Kensington Dr
Nearby cities
Nearby neighborhoods
Nearby zip codes
Other Ann Arbor Topics
