Skip main navigation
Sold for $381,000
Street View
  • $381,000

    1335 Knollwood Dr, Monroeville, PA 15146

    4beds
    2,975sqft
    Single Family Residence
    Built in 1960
    0.43 Acres Lot
    $-- Zestimate®
    $128/sqft
    $2,550 Estimated rent

    Home value

    Not available

    Estimated sales range

    Not available

    $2,550/mo

    Zestimate® history
    Loading
    Loading...

    Owner options

    List your home for rent

    $2,550/mo

    Rent Zestimate®

    Find your next renter with Zillow Rental Manager. Plus, with online applications, you can quickly screen prospective tenants – for free.

    Learn more

    $2,550/mo

    Rent Zestimate®

    Refinance and save

    $2,553/mo

    Est. payment

    Refinancing to a lower rate could help reduce your monthly payments and save thousands over the life of the loan.

    See today's rates

    $2,553/mo

    Est. payment

    Explore your selling options

    Work with a Zillow partner agent

    Leverage their expertise and Zillow's premium Showcase listings to get your home seen by more buyers.

    Get started

    List with your own agent

    Get your home in front of millions of buyers by listing it on Zillow.

    Learn how to do it

    Sell it yourself

    Take full control of how buyers see your home on Zillow by listing For Sale by Owner (FSBO).

    List your home

    What's special

    Master suitePrivate balconyCozy family roomCorner lotGame roomOversized islandHardwood floors
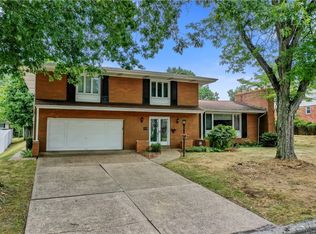
    Beautifully Maintained & MOVE IN READY-Custom Entry Doors & Stunning Hardwood Floors lead to a Fabulous One of a Kind Multi-Level on Corner Lot w/ Fenced in Back Yard & Pool! Wide Staircase from Entry leads to Spacious, Bright & Open Living Room w/ Picture Bow Window & Ceramic Tiled Gas Log Fireplace. GORGEOUS Kitchen/Dining Room w/ HEATED FLOORS, Breakfast Bar Overlooking Sunken Family Room. Entertain to Your Heart's Content in this Fully Equipped Updated Kitchen w/ Granite Counters, Stainless Steel Appliances & Oversized Island. Down a Few Steps to Cozy Family Room w/ NEW Sliders to Exterior Patio + FULL BATH, Laundry Room + Den or 5th Bedroom & Screened in Porch. Enormous Master Suite Boasting 5 Closets, Dressing Area, Full Bath w/ Glass Block Shower & PRIVATE Balcony! FINISHED Lower Level Game Room w/Fireplace & Tons of Storage. 2 Car Attached Garaged w/ Additional Storage Space. 3 Zoned Heating/2 Zone AC. LEASED SOLAR PANELS! Conveniently Located to Hospitals/Parks +Walking Trail.

    Zillow last checked:

    Listing updated:

    Listed by:

    Lauren Klein 724-327-0123,

    COLDWELL BANKER REALTY

    Bought with:

    Denell Nelson, RS362023

    BERKSHIRE HATHAWAY THE PREFERRED REALTY

    Source: WPMLS,MLS#: 1685091MLS LogoOriginating MLS: West Penn Multi-List

    Facts & features

    Interior

    Bedrooms & bathrooms
    • Bedrooms: 4
    • Bathrooms: 3
    • Full bathrooms: 3
    Primary bedroom
    • Level: Upper
    • Dimensions: 19x14
    Bedroom 2
    • Level: Upper
    • Dimensions: 18x12
    Bedroom 3
    • Level: Upper
    • Dimensions: 17x12
    Bedroom 4
    • Level: Upper
    • Dimensions: 13x11
    Bonus room
    • Level: Lower
    • Dimensions: 7x7
    Den
    • Level: Main
    • Dimensions: 13x9
    Dining room
    • Level: Main
    • Dimensions: 13x13
    Entry foyer
    • Level: Main
    • Dimensions: 16x8
    Family room
    • Level: Main
    • Dimensions: 18x12
    Game room
    • Level: Lower
    • Dimensions: 25x23
    Kitchen
    • Level: Main
    • Dimensions: 16x15
    Laundry
    • Level: Main
    • Dimensions: 13x7
    Living room
    • Level: Main
    • Dimensions: 25x14
    Heating
    • Gas, Hot Water
    Cooling
    • Central Air
    Appliances
    • Included: Some Gas Appliances, Dryer, Dishwasher, Disposal, Microwave, Refrigerator, Stove, Washer
    Features
    • Kitchen Island, Pantry, Window Treatments
    • Flooring: Ceramic Tile, Hardwood, Carpet
    • Windows: Multi Pane, Window Treatments
    • Basement: Finished,Interior Entry
    • Number of fireplaces: 2
    • Fireplace features: Family/Living/Great Room
    Interior area
    • Total structure area: 2,975
    • Total interior livable area: 2,975 sqft

    Property

    Parking
    • Total spaces: 2
    • Parking features: Attached, Garage, Garage Door Opener
    • Has attached garage: Yes
    Features
    • Levels: Multi/Split
    • Stories: 2
    • Pool features: Pool
    Lot
    • Size: 0.43 Acres
    • Dimensions: 209 x 110 x 126 M/L
    Details
    • Parcel number: 0980B00027000000

    Construction

    Type & style
    • Home type: SingleFamily
    • Architectural style: Contemporary,Multi-Level
    • Property subtype: Single Family Residence
    Materials
    • Brick
    • Roof: Composition
    Condition
    • Resale
    • Year built: 1960
    Details
    • Warranty included: Yes

    Utilities & green energy

    • Sewer: Public Sewer
    • Water: Public

    Community & HOA

    Community
    • Subdivision: Park Forest
    Location
    • Region: Monroeville

    Financial & listing details

    • Price per square foot: $128/sqft
    • Tax assessed value: $262,900
    • Annual tax amount: $8,304
    • Date on market: 1/16/2025

    Price history

    DateEventPrice
    3/31/2025Sold$381,000+1.6%$128/sqft
    Source: WPMLS #1685091 Report a problem
    3/19/2025Pending sale$375,000$126/sqft
    Source: WPMLS #1685091 Report a problem
    1/21/2025Contingent$375,000$126/sqft
    Source: WPMLS #1685091 Report a problem
    1/16/2025Listed for sale$375,000+23%$126/sqft
    Source: WPMLS #1685091 Report a problem
    7/12/2019Sold$305,000-1.3%$103/sqft
    Source: WPMLS #1395340 Report a problem
    5/26/2019Pending sale$309,000$104/sqft
    Source: WEINER REAL ESTATE #1395340 Report a problem
    5/13/2019Listed for sale$309,000+64.4%$104/sqft
    Source: WEINER REAL ESTATE #1395340 Report a problem
    11/3/1997Sold$188,000$63/sqft
    Source: Public Record Report a problem

    Public tax history

    YearProperty taxesTax assessment
    2025$9,430 +13.6%$262,900
    2024$8,304 +567.8%$262,900
    2023$1,244 $262,900
    2022$1,244 $262,900
    2021$1,244 +44.1%$262,900 +41.2%
    2020$863 +8.5%$186,200 +10.7%
    2019$796 -83.1%$168,200
    2018$4,718 0%$168,200
    2017$4,720 +493.2%$168,200
    2016$796 -82.9%$168,200
    2015$4,646 $168,200
    2014-- $168,200 -1.8%
    2013-- $171,200 -1.2%
    2012-- $173,300
    2011-- $173,300
    2010-- $173,300
    2009-- $173,300
    2008-- $173,300
    2007-- $173,300
    2006-- $173,300
    2005-- $173,300
    2004-- $173,300 -8%
    2003-- $188,300
    2002-- $188,300
    Find assessor info on the county website

    Neighborhood: 15146

    Nearby schools

    GreatSchools rating
    Schools provided by the listing agent
    • District: Gateway

    Source: WPMLS. This data may not be complete. We recommend contacting the local school district to confirm school assignments for this home.

    Get pre-qualified for a loan
    At Zillow Home Loans, we can pre-qualify you in as little as 5 minutes with no impact to your credit score.

    An equal housing lender. NMLS #10287.