Coastal Elegance in Ocean Isle Beach
Situated at 1335 Landover Drive, this stunning 2022-built residence offers 2,850 square feet of thoughtfully designed living space in desirable Ocean Isle Beach. The welcoming oversized rocking chair porch creates an inviting first impression, perfect for greeting guests and enjoying coastal breezes.
Inside, discover the popular Bill Clark Homes Ashton floor plan enhanced with custom details throughout. The pristine white kitchen showcases beautiful quartz countertops and premium stainless steel appliances, creating a sophisticated cooking environment. The kitchen offers a large island, an eat-in dining space, and an open floor plan for enjoying friends and family visiting. On the main level, the spacious layout includes a versatile office/dining space, a convenient oversized walk-in pantry, an expansive laundry room that doubles as a mud-room, a primary suite, and a second bedroom. Enjoy upgraded engineered hardwood throughout. The primary bedroom offers a luxurious retreat with an ensuite spa-like bathroom.
Upstairs, find additional flexible living spaces, including a separate office/sitting area, a third bedroom, a full bathroom, and an impressive game room featuring a custom bar that could be used as a fourth bedroom. This entertainment area opens to a second-story porch overlooking the backyard with pond views and a community common space that offers privacy. From the balcony, view the infamous OIB July 4th fireworks!
Outdoor living is emphasized with a generously sized screened porch flowing seamlessly from the living room, complemented by a patio perfect for grilling and entertaining guests.
Located within walking distance to grocery stores, restaurants, coffee shops, and boutique shopping, this property offers exceptional convenience. A short golf cart ride delivers you to the island's beaches, summer concerts, and park amenities.
Don't miss this opportunity to own a fantastic beach house.
Sold for $755,000
$755,000
1335 Landover Drive SW, Ocean Isle Beach, NC 28469
4beds
2,850sqft
Single Family Residence
Built in 2022
8,712 Square Feet Lot
$758,600 Zestimate®
$265/sqft
$2,540 Estimated rent
Home value
$758,600
$690,000 - $834,000
$2,540/mo
Zestimate® history
Owner options
List your home for rent
$2,540/mo
Rent Zestimate®
Find your next renter with Zillow Rental Manager. Plus, with online applications, you can quickly screen prospective tenants – for free.
$2,540/mo
Rent Zestimate®
Refinance and save
$4,447/mo
Est. payment
Refinancing to a lower rate could help reduce your monthly payments and save thousands over the life of the loan.
$4,447/mo
Est. payment
Explore your selling options
Work with a Zillow partner agent
Leverage their expertise and Zillow's premium Showcase listings to get your home seen by more buyers.
Get startedList with your own agent
Get your home in front of millions of buyers by listing it on Zillow.
Learn how to do itSell it yourself
Take full control of how buyers see your home on Zillow by listing For Sale by Owner (FSBO).
List your homeWhat's special
Oversized rocking chair porchPond viewsUpgraded engineered hardwoodFlexible living spacesOversized walk-in pantryOpen floor planLarge island
Zillow last checked:
Listing updated:
Listed by:
The Cheek Team 910-477-4554,
The Cheek Team
Bought with:
Jennifer B Enter, 321488
The Saltwater Agency
Source: Hive MLS,MLS#: 100500303 Originating MLS: Brunswick County Association of Realtors
Originating MLS: Brunswick County Association of RealtorsFacts & features
Interior
Bedrooms & bathrooms
- Bedrooms: 4
- Bathrooms: 3
- Full bathrooms: 3
Primary bedroom
- Level: Primary Living Area
Dining room
- Features: Combination
Heating
- Heat Pump, Electric
Cooling
- Central Air
Appliances
- Included: Vented Exhaust Fan, Mini Refrigerator, Gas Cooktop, Built-In Microwave, Refrigerator, Disposal, Dishwasher, Wall Oven
- Laundry: Dryer Hookup, Washer Hookup, Laundry Room
Features
- Master Downstairs, Walk-in Closet(s), Tray Ceiling(s), Solid Surface, Kitchen Island, Ceiling Fan(s), Pantry, Walk-in Shower, Blinds/Shades, Walk-In Closet(s)
- Flooring: Carpet, Tile, Wood
- Attic: Walk-In
Interior area
- Total structure area: 2,850
- Total interior livable area: 2,850 sqft
Property
Parking
- Total spaces: 2
- Parking features: Garage Faces Front, Concrete
- Uncovered spaces: 2
Features
- Levels: Two
- Stories: 2
- Patio & porch: Open, Covered, Enclosed, Patio, Porch, Screened, Balcony
- Exterior features: Irrigation System
- Fencing: Back Yard,Metal/Ornamental
- Has view: Yes
- View description: Pond, Water
- Has water view: Yes
- Water view: Pond,Water
Lot
- Size: 8,712 Square Feet
- Dimensions: 60 x 131 x 74 x 131
- Features: Wooded
Details
- Parcel number: 243fd021
- Zoning: OI-R2
- Special conditions: Standard
Construction
Type & style
- Home type: SingleFamily
- Property subtype: Single Family Residence
Materials
- Fiber Cement
- Foundation: Slab
- Roof: Shingle
Condition
- New construction: No
- Year built: 2022
Utilities & green energy
- Sewer: Public Sewer
- Water: Public
- Utilities for property: Sewer Available, Water Available
Community & HOA
Community
- Security: Smoke Detector(s)
- Subdivision: Retreat At OIB
HOA
- Has HOA: Yes
- Amenities included: Pool, Maintenance Common Areas, Maintenance Grounds, Maintenance Roads, Sidewalks, Street Lights
- HOA fee: $2,889 monthly
- HOA name: CAM OIB
- HOA phone: 910-579-5163
Location
- Region: Ocean Isle Beach
Financial & listing details
- Price per square foot: $265/sqft
- Tax assessed value: $544,250
- Annual tax amount: $2,261
- Date on market: 10/3/2025
- Cumulative days on market: 14 days
- Listing agreement: Exclusive Right To Sell
- Listing terms: Cash,Conventional
- Road surface type: Paved
Price history
| Date | Event | Price |
|---|---|---|
| 6/26/2025 | Sold | $755,000-5.6%$265/sqft |
Source:  Hive MLS #100500303 Report a problem Hive MLS #100500303 Report a problem | ||
| 4/23/2025 | Contingent | $799,900$281/sqft |
Source: Hive MLS #100500303 Report a problem | ||
| 4/10/2025 | Listed for sale | $799,900+34.1%$281/sqft |
Source: Hive MLS #100500303 Report a problem | ||
| 11/22/2022 | Sold | $596,500$209/sqft |
Source: Public Record Report a problem | ||
Public tax history
| Year | Property taxes | Tax assessment |
|---|---|---|
| 2025 | $2,261 | $544,250 |
| 2024 | $2,261 | $544,250 |
| 2023 | $2,261 +6181.5% | $544,250 +967.2% |
| 2022 | $36 | $51,000 |
Find assessor info on the county website
Neighborhood: 28469
Nearby homes
- $620,0003 bd3 ba2.2k sqft1307 Landover Dr SW, Ocean Isle Beach, NC 28469Sold

- $635,0003 bd3 ba2.2k sqft1337 Landover Dr SW, Ocean Isle Beach, NC 28469Sold
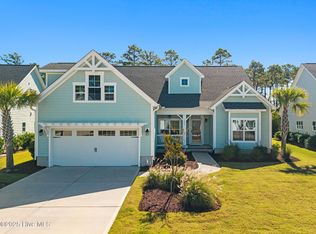
- $650,0003 bd3 ba2.4k sqft1331 Landover Dr SW, Ocean Isle Beach, NC 28469Sold

- $629,5003 bd2 ba1.9k sqft1341 Landover Dr SW, Ocean Isle Beach, NC 28469Off Market
- $674,4004 bd3 ba2.3k sqft1338 Landover Dr SW, Ocean Isle Beach, NC 28469Off Market
- $593,5083 bd2 ba1.9k sqft1299 Landover Dr SW, Ocean Isle Beach, NC 28469Sold
- $610,3003 bd2 ba1.8k sqft1342 Landover Dr SW, Ocean Isle Beach, NC 28469Off Market
- $683,8004 bd3 ba2.5k sqft1345 Landover Dr SW, Ocean Isle Beach, NC 28469Off Market
Nearby schools
GreatSchools rating
- 9/10Union ElementaryGrades: K-5Distance: 3.5 mi
- 4/10Shallotte MiddleGrades: 6-8Distance: 5.1 mi
- 4/10West Brunswick HighGrades: 9-12Distance: 5.3 mi
Schools provided by the listing agent
- Elementary: Union
- Middle: Shallotte Middle
- High: West Brunswick
Source: Hive MLS. This data may not be complete. We recommend contacting the local school district to confirm school assignments for this home.
Get a cash offer in 3 minutes
Find out how much your home could sell for in as little as 3 minutes with a no-obligation cash offer.
Estimated market value
$758,600
Get a cash offer in 3 minutes
Find out how much your home could sell for in as little as 3 minutes with a no-obligation cash offer.
Estimated market value
$758,600
- North Carolina
- Brunswick County
- Ocean Isle Beach
- 28469
- 1335 Landover Drive SW
Nearby cities
Nearby zip codes
Other Ocean Isle Beach Topics
- Apartments for Rent in 28469
- Houses for Sale in 28469
- Houses for Rent in 28469
- 28469 Real Estate
- Ocean Isle Beach Condos
- Houses for Sale in Ocean Isle Beach
- Newest Listings in Ocean Isle Beach
- Ocean Isle Beach Home Values
- Ocean Isle Beach Real Estate Agents
- Ocean Isle Beach Refinance
- Ocean Isle Beach Mortgage Rates
